Skip main navigation
Active under contract
  • $349,000

    1001 Cedar Falls St, Round Rock, TX 78681

    3beds
    1,474sqft
    : 
    Loading
    Get pre-qualified
    Single Family Residence
    Built in 1987
    7,039 Square Feet Lot
    $343,500 Zestimate®
    $237/sqft
    $-- HOA

    What's special

    New sidingNew guttersNew dishwasherAbundant natural lightFunctional floor planCorner lotComfortable primary suite
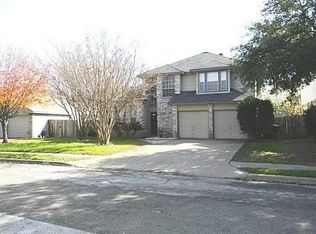
    Welcome to 1001 Cedar Falls Street in the established Creekmont West community of Round Rock! Situated on a desirable corner lot and zoned to highly acclaimed Round Rock ISD schools, this well-maintained 3-bedroom, 2-bath home offers an excellent opportunity to build equity with your own cosmetic updates while enjoying the peace of mind of numerous recent improvements. Major updates include a new roof, new siding, new gutters, and a new dishwasher, giving buyers confidence that many of the big-ticket items have already been completed. Inside, you'll find a functional floor plan with spacious living and dining areas, abundant natural light, and a comfortable primary suite. A standout feature is the adjoining flex room off the primary suite, complete with its own closet and doorway. This versatile space is perfect for a nursery, home office, workout room, or private sitting area. With the addition of a wall, it could easily be converted into a true fourth bedroom, offering added flexibility for future needs. Conveniently located just minutes from I-35, SH 45, shopping, dining, parks, and major employers, this home combines an unbeatable location with incredible potential. Whether you're a first-time buyer, investor, or someone looking to personalize a home in one of Round Rock's most desirable areas, this property is ready for your vision. Don't miss this opportunity to own a home with the expensive updates already completed, exceptional schools, and room to grow in both value and functionality.
    11 days
    |
    342
    |
    14
    |

    Likely to sell faster than

    Zillow last checked:

    Listing updated:

    Listed by:

    Melody Somerville 512-289-3519,

    Compass RE Texas, LLC (512) 575-3644

    Source: Unlock MLS,MLS#: 8967341MLS Logo

      Facts & features

      Interior

      Bedrooms & bathrooms
      • Bedrooms: 3
      • Bathrooms: 2
      • Full bathrooms: 2
      • Main level bedrooms: 3
      Primary bedroom
      • Features: Double Vanity, Soaking Tub, Sitting/Study Room, Separate Shower
      • Level: First
      Heating
      • Central
      Cooling
      • Central Air
      Appliances
      • Included: Dishwasher, Disposal, Microwave, Oven, Free-Standing Gas Range, Refrigerator, Stainless Steel Appliance(s)
      Features
      • Ceiling Fan(s), High Speed Internet, No Interior Steps, Open Floorplan, Soaking Tub
      • Flooring: Carpet, Laminate, Tile
      • Windows: Blinds
      • Number of fireplaces: 1
      • Fireplace features: Family Room, Gas, Wood Burning
      Interior area
      • Total interior livable area: 1,474 sqft

      Property

      Parking
      • Total spaces: 2
      • Parking features: Door-Multi, Driveway, Garage
      • Garage spaces: 2
      Accessibility
      • Accessibility features: None
      Features
      • Levels: One
      • Stories: 1
      • Patio & porch: Front Porch, Rear Porch
      • Exterior features: Gutters Partial, Private Yard
      • Pool features: None
      • Fencing: Full, Wood
      • Has view: Yes
      • View description: None
      • Waterfront features: None
      Lot
      • Size: 7,039 Square Feet
      • Features: Corner Lot
      Details
      • Additional structures: None
      • Parcel number: 163630000B0023
      • Special conditions: Standard

      Construction

      Type & style
      • Home type: SingleFamily
      • Property subtype: Single Family Residence
      Materials
      • Foundation: Slab
      • Roof: Composition
      Condition
      • Resale
      • New construction: No
      • Year built: 1987

      Utilities & green energy

      • Sewer: Public Sewer
      • Water: Public
      • Utilities for property: Cable Connected, Electricity Connected, Natural Gas Connected, Water Connected

      Community & HOA

      Community
      • Features: Curbs, High Speed Internet
      • Subdivision: Creekmont West
      HOA
      • Has HOA: No
      Location
      • Region: Round Rock

      Financial & listing details

      • Price per square foot: $237/sqft
      • Tax assessed value: $358,178
      • Annual tax amount: $5,758
      • Date on market: 7/10/2026
      • Listing terms: Cash,Conventional,FHA,VA Loan
      • Electric utility on property: Yes

        Estimated market value

        $343,500

        $326,000 - $361,000

        $2,148/mo

        Price history

        DateEventPrice
        7/14/2026Contingent$349,000$237/sqft
        Source: Unlock MLS #8967341 Report a problem
        7/10/2026Listed for sale$349,000$237/sqft
        Source: Unlock MLS #8967341 Report a problem

        Public tax history

        YearProperty taxesTax assessment
        2025$2,043 -9.9%$335,094 +10%
        2024$2,267 +2.5%$304,631 -0.5%
        2023$2,211 -37.8%$306,257 +7.6%
        2022$3,552 -5.8%$284,708 +10%
        2021$3,773 -0.7%$258,825 +10%
        2020$3,800 -0.5%$235,295 -1.2%
        2019$3,819 +5.8%$238,037 +10%
        2018$3,609 $216,397 +6.9%
        2017$3,609 +2.8%$202,368 +10%
        2016$3,511 +2.2%$183,971 +10%
        2015$3,435 $167,246 +8.1%
        2014$3,435 $154,762 +7.4%
        2013-- $144,144 -0.1%
        2012-- $144,336 +1.3%
        2011-- $142,545 +0%
        2010-- $142,501
        2009-- $142,501 +13.1%
        2007-- $126,032 +7%
        2006-- $117,838 -3.1%
        2005-- $121,566 +9.2%
        2004-- $111,288 +3.2%
        2003-- $107,870 -5.5%
        2002-- $114,116
        2001-- $114,116
        Find assessor info on the county website

        Monthly payment

        Est. payment

        Payment breakdown

        Explore the cost of this home by adjusting the details. Changes won't be saved.
        All calculations are estimates and provided by Zillow, Inc. for informational purposes only. Actual amounts may vary.
        HOA fees may include property taxes on listings classified as Co-Ops. Contact the listing agent and/or owner for fee details.
        Mortgage interest rates are dependent on a number of factors, including credit score, down payment, and repayment length. Interest rate data provided by Zillow Group Marketplace, Inc. as of 1/1/1970 from various mortgage lenders with which we have lead or other similar arrangements; the Estimated Payment is an average of those rates.
        See how much you could borrow to make a competitive offer.

        Climate risks

        Neighborhood: Round Rock West

        Getting around

        9 / 100
        Car-Dependent
        29 / 100
        Somewhat Bikeable

        Nearby schools

        GreatSchools rating
        Schools provided by the listing agent
        • Elementary: Deep Wood
        • Middle: Chisholm Trail
        • High: Round Rock
        • District: Round Rock ISD

        Source: Unlock MLS. This data may not be complete. We recommend contacting the local school district to confirm school assignments for this home.

        A local agent can set up tours, give advice and negotiate with sellers.

        A local lender can help you make sure your offer is ready when you are.

        Browse local experts

        Similar homes