Skip main navigation
For sale
  • Price cut: $10K (6/21)
    $344,900

    1001 Charles St., North Myrtle Beach, SC 29582

    2beds
    1,059sqft
    : 
    Loading
    Get pre-qualified
    Single Family Residence
    Built in 1988
    3,484 Square Feet Lot
    $333,000 Zestimate®
    $326/sqft
    $130/mo HOA

    What's special

    Fully furnishedModern finishesCommunity swimming poolUpdated electrical componentsThoughtful designPremium quartzite countertopsHigh-efficiency stainless-steel appliances
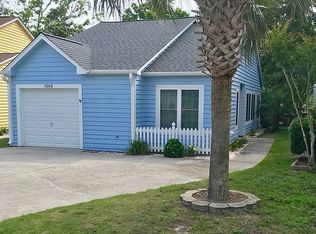
    Experience coastal living in a beautifully updated home located less than a mile from the shoreline. Fully furnished, excluding some personal items, this reimagined residence offers modern finishes, thoughtful design, and convenient access to both the beach and community amenities. Every improvement has been completed with quality, durability, and long-term comfort in mind. Enjoy the convenience of nearby outdoor recreation, whether you prefer a walk or bike ride to the water or time spent at the community swimming pool. The neighborhood provides a calm setting with easy access to local coastal attractions. Step inside to a bright, open layout enhanced by brand-new Luxury Vinyl Plank (LVP) flooring installed throughout the entire home. This flooring was selected for its durability, water resistance, and modern appearance—ideal for coastal environments and everyday living. The fully renovated kitchen has been rebuilt from the ground up, featuring: ~All-new soft-close cabinetry with modern hardware ~Premium quartzite countertops known for their natural beauty and strength ~A complete suite of high-efficiency stainless-steel appliances, including a new range, refrigerator, dishwasher, and microwave ~Updated plumbing fixtures and a deep, modern sink ~New lighting that brightens the workspace and highlights the clean, contemporary design The living area has been upgraded with a state-of-the-art electric fireplace insert, offering customizable flame settings, adjustable heat output, and a sleek visual focal point that enhances the room’s ambiance. Throughout the home, you’ll find: ~All-new lighting fixtures, including recessed lighting in key areas ~Contemporary ceiling fans designed for improved airflow and energy efficiency ~Fresh interior paint in a neutral, modern palette ~Updated electrical components where needed ~A brand-new hot water heater, providing improved reliability and efficiency The exterior has been refreshed with new paint, giving the home a clean, updated appearance that complements the coastal surroundings. The private backyard has been transformed with a new 6' white vinyl privacy fence, offering a secure space suitable for outdoor enjoyment, gardening, or hosting gatherings. This outdoor area provides a versatile extension of the home, ideal for relaxing or entertaining.
    91 days
    |
    928
    |
    40
    |

    Zillow last checked:

    Listing updated:

    Listed by:

    Andrew Austing Cell:410-688-6199,

    NorthGroup Real Estate LLC

    Source: CCAR,MLS#: 2609274MLS LogoOriginating MLS: Coastal Carolinas Association of Realtors

    Loading...

      Facts & features

      Interior

      Bedrooms & bathrooms
      • Bedrooms: 2
      • Bathrooms: 2
      • Full bathrooms: 2
      Rooms
      • Room types: Other, Utility Room
      Primary bedroom
      • Features: Beamed Ceilings, Ceiling Fan(s), Main Level Primary, Vaulted Ceiling(s), Walk-In Closet(s)
      • Level: First
      Primary bathroom
      • Features: Tub Shower, Vaulted Ceiling(s)
      Dining room
      • Features: Kitchen/Dining Combo
      Kitchen
      • Features: Breakfast Bar, Breakfast Area, Dishwasher, Kitchen Exhaust Fan, Pantry, Stainless Steel Appliances, Solid Surface Counters
      Living room
      • Features: Ceiling Fan(s), Fireplace, Vaulted Ceiling(s)
      Other
      • Features: Bedroom on Main Level, Other, Utility Room
      Heating
      • Central, Electric
      Cooling
      • Central Air
      Appliances
      • Included: Cooktop, Dishwasher, Freezer, Disposal, Microwave, Range, Refrigerator, Range Hood, Dryer, Washer
      • Laundry: Washer Hookup
      Features
      • Attic, Beamed Ceilings, Ceiling Fan(s), Main Level Primary, Pull Down Attic Stairs, Permanent Attic Stairs, Tub Shower, Vaulted Ceiling(s), Walk-In Closet(s), Workshop, Breakfast Bar, Bedroom on Main Level, Breakfast Area, Stainless Steel Appliances, Solid Surface Counters
      • Flooring: Luxury Vinyl, Luxury VinylPlank
      • Doors: Insulated Doors, Storm Door(s)
      • Attic: Pull Down Stairs,Permanent Stairs
      • Furnished: Yes
      Interior area
      • Total structure area: 1,289
      • Total interior livable area: 1,059 sqft

      Property

      Parking
      • Total spaces: 3
      • Parking features: Driveway, Golf Cart Garage, Garage Door Opener
      • Has garage: Yes
      • Has uncovered spaces: Yes
      Features
      • Levels: One
      • Stories: 1
      • Patio & porch: Patio
      • Exterior features: Fence, Patio
      • Pool features: Community, Outdoor Pool
      Lot
      • Size: 3,484 Square Feet
      • Features: City Lot, Rectangular, Rectangular Lot
      Details
      • Additional parcels included: ,
      • Parcel number: 35704040056
      • Zoning: R2
      • Special conditions: None

      Construction

      Type & style
      • Home type: SingleFamily
      • Architectural style: Patio Home
      • Property subtype: Single Family Residence
      Materials
      • Vinyl Siding, Wood Frame
      • Foundation: Slab
      Condition
      • Resale
      • Year built: 1988

      Utilities & green energy

      • Water: Public
      • Utilities for property: Cable Available, Electricity Available, Sewer Available, Underground Utilities, Water Available
      Green energy
      • Energy efficient items: Doors, Windows

      Community & HOA

      Community
      • Features: Golf Carts OK, Long Term Rental Allowed, Pool
      • Security: Smoke Detector(s)
      • Subdivision: Lake Homes
      HOA
      • Has HOA: Yes
      • Amenities included: Owner Allowed Golf Cart, Pet Restrictions
      • Services included: Association Management, Common Areas, Maintenance Grounds, Pool(s), Trash
      • HOA fee: $130 monthly
      Location
      • Region: North Myrtle Beach

      Financial & listing details

      • Price per square foot: $326/sqft
      • Tax assessed value: $300,469
      • Annual tax amount: $1,287
      • Date on market: 4/10/2026
      • Listing terms: Cash,Conventional
      • Electric utility on property: Yes

        Estimated market value

        $333,000

        $316,000 - $350,000

        $1,712/mo

        Price history

        DateEventPrice
        6/21/2026Price change$344,900-2.8%$326/sqft
        Source: CCAR #2609274 Report a problem
        5/3/2026Price change$354,900-1.4%$335/sqft
        Source: CCAR #2609274 Report a problem
        4/10/2026Listed for sale$359,900+35.8%$340/sqft
        Source: CCAR #2609274 Report a problem
        10/3/2023Sold$265,000-7%$250/sqft
        Source: CCAR #2314074 Report a problem
        9/9/2023Contingent$284,900$269/sqft
        Source: CCAR #2314074 Report a problem
        9/1/2023Price change$284,900-3.4%$269/sqft
        Source: CCAR #2314074 Report a problem
        8/3/2023Price change$294,900-3.3%$278/sqft
        Source: CCAR #2314074 Report a problem
        7/18/2023Listed for sale$304,900+79.4%$288/sqft
        Source: CCAR #2314074 Report a problem
        4/30/2018Sold$170,000$161/sqft
        Source: Public Record Report a problem

        Public tax history

        YearProperty taxesTax assessment
        2025$1,287 -67%$300,469
        2024$3,898 $300,469 +52.7%
        2023-- $196,730
        2022-- $196,730
        2021$635 --
        2020-- --
        2019-- --
        2018$263 $4,490 -0.1%
        2017-- $4,493
        2016-- $4,493
        2015-- $4,493
        2014-- $4,493
        2013-- --
        2012-- --
        2010-- $5,172 +25.5%
        2009-- $4,120
        2008-- $4,120 -33.3%
        2007-- $6,180 +50%
        2005-- $4,120
        2004$724 +20.9%$4,120 +20.9%
        2003$599 $3,408
        2002-- --
        2001-- --
        2000-- --

        Find assessor info on the county website

        Monthly payment

        Est. payment

        Payment breakdown

        Explore the cost of this home by adjusting the details. Changes won't be saved.
        All calculations are estimates and provided by Zillow, Inc. for informational purposes only. Actual amounts may vary.
        HOA fees may include property taxes on listings classified as Co-Ops. Contact the listing agent and/or owner for fee details.
        Mortgage interest rates are dependent on a number of factors, including credit score, down payment, and repayment length. Interest rate data provided by Zillow Group Marketplace, Inc. as of 1/1/1970 from various mortgage lenders with which we have lead or other similar arrangements; the Estimated Payment is an average of those rates.
        See how much you could borrow to make a competitive offer.

        Climate risks

        Neighborhood: 29582

        Getting around

        24 / 100
        Car-Dependent
        44 / 100
        Somewhat Bikeable

        Nearby schools

        GreatSchools rating
        Schools provided by the listing agent
        • Elementary: Ocean Drive Elementary
        • Middle: North Myrtle Beach Middle School
        • High: North Myrtle Beach High School

        Source: CCAR. This data may not be complete. We recommend contacting the local school district to confirm school assignments for this home.

        A local agent can set up tours, give advice and negotiate with sellers.

        A local lender can help you make sure your offer is ready when you are.

        Browse local experts

        Similar homes

        Skip to the end of the carouselSkip to the beginning of the carousel