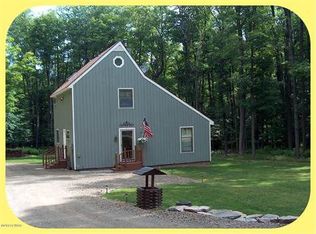
Welcome to Pocono Springs! As you drive-up to 1001 Chesnut Drive, you'll find an extended driveway, and a brand new wrap around deck. As you enter you'll notice its newly remodeled while keeping it's old character. Offering 3 bedrooms all with oversized closets, 2 full bathrooms with storage, a stone fireplace, ductless ac units, brand new appliances, etc. HOA fee $1595. Transfer fee of $400 paid by buyer at closing. Schedule your showing today on this beautiful property!
Sold for $225,000
$225,000
1001 Chestnut Dr, Newfoundland, PA 18445
3beds
1,200sqft
Residential, Single Family Residence
Built in 1996
0.38 Acres Lot
$241,300 Zestimate®
$188/sqft
$2,079 Estimated rent
Home value
$241,300
$166,000 - $350,000
$2,079/mo
Zestimate® history
Owner options
List your home for rent
$2,079/mo
Rent Zestimate®
Find your next renter with Zillow Rental Manager. Plus, with online applications, you can quickly screen prospective tenants – for free.
$2,079/mo
Rent Zestimate®
Refinance and save
$3,128/mo
Est. payment
Refinancing to a lower rate could help reduce your monthly payments and save thousands over the life of the loan.
$3,128/mo
Est. payment
Explore your selling options
Work with a Zillow partner agent
Leverage their expertise and Zillow's premium Showcase listings to get your home seen by more buyers.
Get startedList with your own agent
Get your home in front of millions of buyers by listing it on Zillow.
Learn how to do itSell it yourself
Take full control of how buyers see your home on Zillow by listing For Sale by Owner (FSBO).
List your homeWhat's special
Stone fireplaceOld characterBrand new appliancesExtended drivewayDuctless ac units
Zillow last checked:
Listing updated:
Listed by:
Halle Stevens,
REALTY NETWORK GROUP
Bought with:
Paula M. Perry, RS307894
Classic Properties North Pocono
Source: GSBR as distributed by MLS GRID,MLS#: SC251264
Facts & features
Interior
Bedrooms & bathrooms
- Bedrooms: 3
- Bathrooms: 2
- Full bathrooms: 2
Rooms
- Room types: Bathroom 1, Master Bathroom, Living Room, Kitchen, Dining Room, Bedroom 3, Bedroom 2, Bedroom 1
Bedroom 1
- Area: 128 Square Feet
- Dimensions: 16 x 8
Bedroom 2
- Area: 132 Square Feet
- Dimensions: 12 x 11
Bedroom 3
- Area: 154 Square Feet
- Dimensions: 14 x 11
Primary bathroom
- Area: 60 Square Feet
- Dimensions: 6 x 10
Bathroom 1
- Area: 60 Square Feet
- Dimensions: 10 x 6
Dining room
- Area: 126.5 Square Feet
- Dimensions: 11.5 x 11
Kitchen
- Area: 88 Square Feet
- Dimensions: 11 x 8
Living room
- Area: 186 Square Feet
- Dimensions: 15.5 x 12
Heating
- Electric, Natural Gas, Fireplace(s)
Cooling
- Ceiling Fan(s), Ductless
Appliances
- Included: Electric Range, Refrigerator
Features
- Ceiling Fan(s), Walk-In Closet(s), Storage, Open Floorplan, Eat-in Kitchen, Chandelier
- Flooring: Carpet, Tile, Luxury Vinyl
- Basement: Finished,Full
- Attic: None
- Fireplace features: Stone
Interior area
- Total structure area: 1,200
- Total interior livable area: 1,200 sqft
- Finished area above ground: 528
- Finished area below ground: 672
Property
Parking
- Parking features: Direct Access, Driveway
- Has uncovered spaces: Yes
Features
- Stories: 2
- Exterior features: Other
Lot
- Size: 0.38 Acres
- Dimensions: 94 x 163 x 97 x 159
- Features: Corner Lot, Level
Details
- Parcel number: 26000010288
- Zoning: R1
Construction
Type & style
- Home type: SingleFamily
- Architectural style: Contemporary
- Property subtype: Residential, Single Family Residence
Materials
- Vinyl Siding
- Foundation: Block
- Roof: Shingle
Condition
- New construction: No
- Year built: 1996
Utilities & green energy
- Electric: 200+ Amp Service
- Sewer: Septic Tank
- Water: Private
- Utilities for property: Water Connected
Community & HOA
HOA
- Has HOA: Yes
- HOA fee: $1,595 annually
Location
- Region: Newfoundland
Financial & listing details
- Price per square foot: $188/sqft
- Tax assessed value: $130,700
- Annual tax amount: $3,045
- Date on market: 3/25/2025
- Cumulative days on market: 21 days
- Listing terms: Cash,VA Loan,FHA,Conventional
- Road surface type: Paved
Price history
| Date | Event | Price |
|---|---|---|
| 5/15/2025 | Sold | $225,000$188/sqft |
Source:  GSBR as distributed by MLS GRID #SC251264 Report a problem GSBR as distributed by MLS GRID #SC251264 Report a problem | ||
| 4/14/2025 | Pending sale | $225,000$188/sqft |
Source: GSBR as distributed by MLS GRID #SC251264 Report a problem | ||
| 3/25/2025 | Listed for sale | $225,000+72.1%$188/sqft |
Source: GSBR as distributed by MLS GRID #SC251264 Report a problem | ||
| 7/17/2024 | Sold | $130,700$109/sqft |
Source: Public Record Report a problem | ||
Public tax history
| Year | Property taxes | Tax assessment |
|---|---|---|
| 2025 | $2,104 +3.6% | $130,700 |
| 2024 | $2,031 | $130,700 |
| 2023 | $2,031 +22.3% | $130,700 +88.1% |
| 2022 | $1,660 +2.5% | $69,500 |
| 2021 | $1,619 +15.2% | $69,500 |
| 2020 | $1,405 +6.5% | $69,500 |
| 2019 | $1,319 -12.4% | $69,500 |
| 2018 | $1,506 +362.5% | $69,500 |
| 2017 | $326 -64.8% | $69,500 |
| 2016 | $924 | $69,500 |
| 2014 | $924 | $69,500 |
| 2013 | -- | $69,500 |
| 2012 | -- | $69,500 |
| 2011 | -- | $69,500 |
| 2010 | -- | $69,500 |
| 2007 | -- | $69,500 |
Find assessor info on the county website
Neighborhood: 18445
Nearby homes
- $164,9002 bd1 ba953 sqft1011 Chestnut Dr, Newfoundland, PA 18445Off Market
- $237,7003 bd2 ba1.4k sqft1011 Chestnut Dr, Newfoundland, PA 18445Off Market
- $230,1002 bd2 ba1.6k sqft1016 Chestnut Dr, Newfoundland, PA 18445Off Market
- $304,8003 bd3 ba1.6k sqft1013 Edgehill Rd, Newfoundland, PA 18445Off Market
- $269,1003 bd2 ba1.5k sqft11 Basswood Dr, Sterling Township, PA 18445Off Market
- $4,5000.29 AcresLOT 7 Edgehill Rd, Newfoundland, PA 18445Lot/Land
- $3,5008,712 Square FeetLOT 4 Edgehill Rd, Newfoundland, PA 18445Lot/Land
- $271,3003 bd2 ba1.6k sqft8 Edgehill Rd, Newfoundland, PA 18445Off Market
Nearby schools
GreatSchools rating
- 5/10Evergreen El SchoolGrades: PK-5Distance: 8.6 mi
- 5/10Western Wayne Middle SchoolGrades: 6-8Distance: 13.9 mi
- 7/10Western Wayne High SchoolGrades: 9-12Distance: 13.8 mi


Get pre-qualified for a loan
At Zillow Home Loans, we can pre-qualify you in as little as 5 minutes with no impact to your credit score.An equal housing lender. NMLS #10287.
- Pennsylvania
- Wayne County
- Newfoundland
- 18445
- 1001 Chestnut Dr
Nearby cities
Nearby zip codes
Other Newfoundland Topics
