Skip main navigation
Sold for $400,000
  • $400,000

    1001 Chestnut Moss Ct, Baltimore, MD 21226

    3beds
    1,688sqft
    Townhouse
    Built in 1994
    3,992 Square Feet Lot
    $404,800 Zestimate®
    $237/sqft
    $2,727 Estimated rent

    Home value

    $404,800

    $376,000 - $433,000

    $2,727/mo

    Zestimate® history
    Loading
    Loading...

    Owner options

    List your home for rent

    $2,727/mo

    Rent Zestimate®

    Find your next renter with Zillow Rental Manager. Plus, with online applications, you can quickly screen prospective tenants – for free.

    Learn more

    $2,727/mo

    Rent Zestimate®

    Refinance and save

    $2,482/mo

    Est. payment

    Refinancing to a lower rate could help reduce your monthly payments and save thousands over the life of the loan.

    See today's rates

    $2,482/mo

    Est. payment

    Explore your selling options

    Work with a Zillow partner agent

    Leverage their expertise and Zillow's premium Showcase listings to get your home seen by more buyers.

    Get started

    List with your own agent

    Get your home in front of millions of buyers by listing it on Zillow.

    Learn how to do it

    Sell it yourself

    Take full control of how buyers see your home on Zillow by listing For Sale by Owner (FSBO).

    List your home

    What's special

    Boat liftsSunny deckRecessed lightsStainless steel appliancesManicured huge fenced yardCustom closet organizer systemsWork-out area
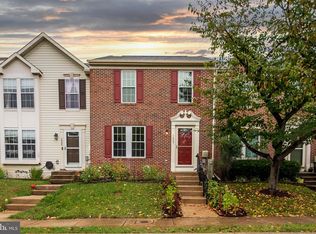
    OPEN HOUSE Sunday August 10th 10-1. An easy commuter exit off the beltway, this Pasadena community of Chestnut Hill Cove welcomes you into this serene escape smartly laid out with open spaces and trees leading to a private community water fun area. Like to boat, board or kayak? Well then, let the salty life embrace you at the community dock where you can keep your boat for only $600 a year(has electric, water,boat lifts, and storage) with easy access from Nabbs Creek to Patapsco River and Baltimore ball games. Relax watching the blue herons at the community picnic area, chat with your friendly neighbors or have your dog socialize with others. Meet other parents at the super community playground. No cross traffic so quiet and safe to jog and bike with lots of green space and benches to enjoy. This brick end unit sparkles with light as the living room opens to a gourmet country kitchen, redone in 42" white cabinetry, stainless steel appliances, cool backsplash, decorative tin accents, pantry and center island for ease of cooking and entertaining. An atrium door leads out to a sunny deck and stairs down to a manicured huge fenced yard with a wow playground set. Sited for privacy and playtime for 2 and 4 legged friends-views of lawn and trees. The windows were replaced in 2014, the front foot has been paid off, the kitchen, baths and floors have been updated, the roof replaced, NEW carpet and newer flooring, so you can just move in and unpack. Upstairs there is 3 nice sized bedrooms and a full updated bath. Please look in the closets as the seller has added custom closet organizer systems. Please also notice the seller replaced light switches with dimmers for mood lighting and to best accent the recessed lights throughout. The lower level boasts a family room, office, work-out area and a full updated bath. Tons of storage, tons of charm, tons of value. VA ASSUMMABLE LOAN with VA substitution LOAN balance $215K YES 2.25% interest rate 😁for a SMART BUYER who wants to SAVE MONEY HOA resale package in hand

    Zillow last checked:

    Listing updated:

    Listed by:

    Mary Ann Zaruba 410-320-1806,

    RE/MAX Executive

    Bought with:

    Molly Kotlinski, 5015560

    Northrop Realty

    Source: Bright MLS,MLS#: MDAA2118558MLS Logo

    Facts & features

    Interior

    Bedrooms & bathrooms
    • Bedrooms: 3
    • Bathrooms: 3
    • Full bathrooms: 2
    • 1/2 bathrooms: 1
    • Main level bathrooms: 1
    Primary bedroom
    • Features: Flooring - Carpet
    • Level: Upper
    Bedroom 2
    • Features: Flooring - Carpet
    • Level: Upper
    Bedroom 3
    • Features: Flooring - Carpet
    • Level: Upper
    Dining room
    • Features: Flooring - Luxury Vinyl Plank
    • Level: Main
    Family room
    • Features: Flooring - Tile/Brick
    • Level: Lower
    Kitchen
    • Features: Flooring - Luxury Vinyl Plank
    • Level: Main
    Living room
    • Features: Flooring - Luxury Vinyl Plank
    • Level: Main
    Heating
    • Heat Pump, Electric
    Cooling
    • Central Air, Electric
    Appliances
    • Included: Dishwasher, Disposal, Dryer, Cooktop, Washer, Microwave, Built-In Range, Exhaust Fan, Self Cleaning Oven, Oven/Range - Electric, Stainless Steel Appliance(s), Water Heater, Washer/Dryer Stacked, Electric Water Heater
    Features
    • Combination Kitchen/Dining, Kitchen Island, Floor Plan - Traditional, Built-in Features, Dining Area, Open Floorplan, Kitchen - Country, Eat-in Kitchen, Kitchen - Table Space, Dry Wall
    • Doors: Sliding Glass
    • Windows: Energy Efficient, Low Emissivity Windows, Sliding, Window Treatments
    • Basement: Connecting Stairway,Sump Pump,Finished
    • Has fireplace: No
    Interior area
    • Total structure area: 1,940
    • Total interior livable area: 1,688 sqft
    • Finished area above ground: 1,188
    • Finished area below ground: 500

    Property

    Parking
    • Total spaces: 2
    • Parking features: Off Site, On Street
    • Has uncovered spaces: Yes
    Accessibility
    • Accessibility features: Other
    Features
    • Levels: Three
    • Stories: 3
    • Patio & porch: Deck, Patio
    • Exterior features: Extensive Hardscape, Lighting, Private Beach, Storage, Sidewalks, Stone Retaining Walls
    • Pool features: None
    • Fencing: Full,Panel,Back Yard,Wood
    • Has view: Yes
    • View description: Trees/Woods, Garden, Scenic Vista
    • Waterfront features: River, Boat - Powered, Fishing Allowed, Personal Watercraft (PWC), Private Access, Seaplane Permitted, Swimming Allowed, Waterski/Wakeboard
    • Body of water: Nabbs Creek
    Lot
    • Size: 3,992 sqft
    • Features: Backs - Open Common Area, Corner Lot, Cul-De-Sac, Landscaped, Level, Premium, Private, Rear Yard, Backs to Trees, No Thru Street, SideYard(s)
    Details
    • Additional structures: Above Grade, Below Grade
    • Parcel number: 020319490074218
    • Zoning: R5
    • Special conditions: Standard

    Construction

    Type & style
    • Home type: Townhouse
    • Architectural style: Colonial
    • Property subtype: Townhouse
    Materials
    • Combination, Brick
    • Foundation: Concrete Perimeter
    • Roof: Asphalt
    Condition
    • Excellent
    • New construction: No
    • Year built: 1994
    • Major remodel year: 2024

    Utilities & green energy

    • Sewer: Public Sewer
    • Water: Public
    • Utilities for property: Cable Available

    Community & neighborhood

    Security
    • Security features: Fire Sprinkler System
    Location
    • Region: Baltimore
    • Subdivision: Chestnut Hill Cove

    HOA & financial

    HOA
    • Has HOA: Yes
    • HOA fee: $70 monthly
    • Amenities included: Beach Access, Boat Dock/Slip, Boat Ramp, Common Grounds, Storage, Jogging Path, Marina/Marina Club, Mooring Area, Non-Lake Recreational Area, Picnic Area, Pier/Dock, Tot Lots/Playground, Water/Lake Privileges
    • Services included: Common Area Maintenance, Management, Pier/Dock Maintenance, Reserve Funds, Snow Removal
    • Association name: CHESTNUT HILL COVE

    Other

    Other facts
    • Listing agreement: Exclusive Right To Sell
    • Listing terms: FHA,Cash,Conventional,VA Loan,Assumable
    • Ownership: Fee Simple

    Price history

    DateEventPrice
    8/29/2025Sold$400,000+2.6%$237/sqft
    Source: Bright MLS #MDAA2118558 Report a problem
    8/27/2025Pending sale$390,000$231/sqft
    Source: Bright MLS #MDAA2118558 Report a problem
    8/7/2025Contingent$390,000$231/sqft
    Source: Bright MLS #MDAA2118558 Report a problem
    8/5/2025Listed for sale$390,000+59.2%$231/sqft
    Source: Bright MLS #MDAA2118558 Report a problem
    3/28/2017Sold$244,900$145/sqft
    Source: Public Record Report a problem
    2/8/2017Pending sale$244,900$145/sqft
    Source: Re/Max Hometown Realty Inc. #AA9846984 Report a problem
    1/24/2017Listed for sale$244,900-3.9%$145/sqft
    Source: Re/Max Hometown Realty Inc. #AA9846984 Report a problem
    12/3/2010Listing removed$254,900$151/sqft
    Source: Prudential Carruthers REALTORS� #AA7260081 Report a problem
    6/12/2010Listed for sale$254,900+7.1%$151/sqft
    Source: Prudential Carruthers REALTORSr #AA7260081 Report a problem
    5/25/2010Sold$238,000-6.6%$141/sqft
    Source: Agent Provided Report a problem
    2/20/2010Listed for sale$254,900+41.6%$151/sqft
    Source: Prudential Carruthers REALTORS #AA7260081 Report a problem
    1/21/2010Sold$180,000-35%$107/sqft
    Source: Public Record Report a problem
    6/30/2006Sold$277,000+17.4%$164/sqft
    Source: Public Record Report a problem
    3/8/2005Sold$236,000+85.8%$140/sqft
    Source: Public Record Report a problem
    4/4/2001Sold$127,000+20.3%$75/sqft
    Source: Public Record Report a problem
    5/4/1994Sold$105,600$63/sqft
    Source: Public Record Report a problem

    Public tax history

    YearProperty taxesTax assessment
    2025$3,049 +12.5%$276,967 +12%
    2024$2,709 +1.9%$247,400 +1.6%
    2023$2,659 +6.2%$243,500 +1.6%
    2022$2,504 +1.7%$239,600 +1.7%
    2021$2,463 +4.3%$235,700 +4.4%
    2020$2,361 +4.5%$225,700 -4.2%
    2019$2,258 +8.3%$235,700 +14.6%
    2018$2,086 +2.8%$205,700 +3.3%
    2017$2,029 $199,033 +3.5%
    2016-- $192,367 +3.6%
    2015-- $185,700
    2014-- $185,700
    2013-- $185,700 -2.4%
    2012-- $190,300
    2011-- $190,300
    2010-- $190,300 -28%
    2009-- $264,330 +17.4%
    2008-- $225,092 +21.1%
    2007-- $185,856 +26.8%
    2006-- $146,620 +9.1%
    2005-- $134,452 +9.9%
    2004-- $122,286 +11%
    2003-- $110,120 +1.6%
    2002-- $108,340 +1.7%
    2001-- $106,560

    Find assessor info on the county website

    Neighborhood: 21226

    Nearby schools

    GreatSchools rating
    Schools provided by the listing agent
    • Elementary: Solley
    • Middle: George Fox
    • High: Northeast
    • District: Anne Arundel County Public Schools

    Source: Bright MLS. This data may not be complete. We recommend contacting the local school district to confirm school assignments for this home.

    Get a cash offer in 3 minutes
    Find out how much your home could sell for in as little as 3 minutes with a no-obligation cash offer.
    Estimated market value
    $404,800
    Get a cash offer in 3 minutes
    Find out how much your home could sell for in as little as 3 minutes with a no-obligation cash offer.
    Estimated market value
    $404,800