Skip main navigation
Sold for $345,000
  • $345,000

    1001 Chestnut St #203W, Philadelphia, PA 19107

    2beds
    1,100sqft
    Condominium
    Built in 1900
    -- sqft lot
    $341,400 Zestimate®
    $314/sqft
    $2,233 Estimated rent

    Home value

    $341,400

    $311,000 - $376,000

    $2,233/mo

    Zestimate® history
    Loading
    Loading...

    Owner options

    List your home for rent

    $2,233/mo

    Rent Zestimate®

    Find your next renter with Zillow Rental Manager. Plus, with online applications, you can quickly screen prospective tenants – for free.

    Learn more

    $2,233/mo

    Rent Zestimate®

    Refinance and save

    $2,113/mo

    Est. payment

    Refinancing to a lower rate could help reduce your monthly payments and save thousands over the life of the loan.

    See today's rates

    $2,113/mo

    Est. payment

    Explore your selling options

    Work with a Zillow partner agent

    Leverage their expertise and Zillow's premium Showcase listings to get your home seen by more buyers.

    Get started

    List with your own agent

    Get your home in front of millions of buyers by listing it on Zillow.

    Learn how to do it

    Sell it yourself

    Take full control of how buyers see your home on Zillow by listing For Sale by Owner (FSBO).

    List your home

    What's special

    Oversized windowsTub combinationWonderful natural south lightWashington square historic parkWashington square westHigh ceilingsCounter breakfast bar
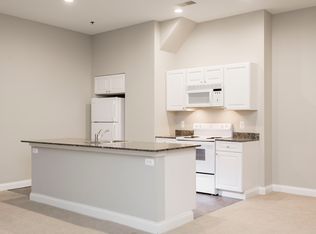
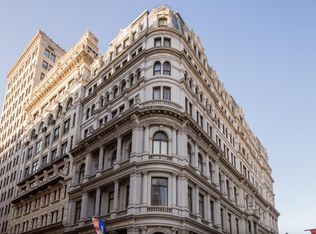
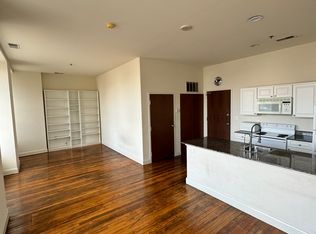
    1001-13 Chestnut St. 203W, A very spacious freshly painted two bedroom, one bath condo in the beautiful Victory Building, perfectly located in the heart of the city in a great Doorman building. Steps from Thomas Jefferson University & Hospital and Wills Eye Hospital and a short walk to Pennsylvania Hospital and Washington Square historic park. Wonderful natural south light is abundant through the oversized windows! Hardwood floors and high, high ceilings. Very large living room/dining area plus a counter breakfast bar. The kitchen has lovely white cabinetry (extra cabinets added for amazing storage) and brand NEW stainless appliances. Also brand NEW carpet in the generously sized bedrooms. (Each can fit a king size bed if desired). Full white bath with shower/tub combination. Walk to the great restaurants of Society Hill and Washington Square West Including Tulula’s Garden and Tulula’s Daily! Coffee and sandwich shops just steps away. Gym and laundry facilities in the building.

    Zillow last checked:

    Listing updated:

    Listed by:

    Joanne Davidow 215-514-9532,

    BHHS Fox & Roach At the Harper, Rittenhouse Square

    Bought with:

    Joanne Davidow, RS113742A

    BHHS Fox & Roach At the Harper, Rittenhouse Square

    Source: Bright MLS,MLS#: PAPH2330716MLS Logo

    Facts & features

    Interior

    Bedrooms & bathrooms
    • Bedrooms: 2
    • Bathrooms: 1
    • Full bathrooms: 1
    • Main level bathrooms: 1
    • Main level bedrooms: 2
    Basement
    • Area: 0
    Heating
    • Forced Air, Electric
    Cooling
    • Central Air, Electric
    Appliances
    • Included: Electric Water Heater
    • Laundry: In Unit
    Features
    • Has basement: No
    • Has fireplace: No
    Interior area
    • Total structure area: 1,100
    • Total interior livable area: 1,100 sqft
    • Finished area above ground: 1,100
    • Finished area below ground: 0

    Property

    Parking
    • Parking features: None
    Accessibility
    • Accessibility features: Accessible Elevator Installed
    Features
    • Levels: One
    • Stories: 1
    • Pool features: None
    Details
    • Additional structures: Above Grade, Below Grade
    • Parcel number: 888110480
    • Zoning: CMX5
    • Special conditions: Standard

    Construction

    Type & style
    • Home type: Condo
    • Architectural style: Other
    • Property subtype: Condominium
    • Attached to another structure: Yes
    Materials
    • Masonry
    Condition
    • New construction: No
    • Year built: 1900

    Utilities & green energy

    • Sewer: Public Sewer
    • Water: Public

    Community & HOA

    Community
    • Condo and coop fee: $695 monthly
    • Subdivision: Washington Sq West
    HOA
    • Has HOA: No
    • Amenities included: None
    • Services included: Maintenance Structure, Health Club, Management, Common Area Maintenance, Sewer, Snow Removal, Trash, Water
    Location
    • Region: Philadelphia
    • Municipality: PHILADELPHIA

    Financial & listing details

    • Price per square foot: $314/sqft
    • Tax assessed value: $293,600
    • Annual tax amount: $4,110
    • Date on market: 3/15/2024
    • Listing agreement: Exclusive Right To Sell
    • Ownership: Condominium

    Price history

    DateEventPrice
    4/8/2024Sold$345,000$314/sqft
    Source: Bright MLS #PAPH2330716 Report a problem
    3/27/2024Pending sale$345,000$314/sqft
    Source: Bright MLS #PAPH2330716 Report a problem
    3/15/2024Listed for sale$345,000$314/sqft
    Source: Bright MLS #PAPH2330716 Report a problem
    7/27/2020Listing removed$2,050$2/sqft
    Source: Compass Pennsylvania, LLC #PAPH908784 Report a problem
    6/26/2020Listed for rent$2,050$2/sqft
    Source: Compass Pennsylvania, LLC #PAPH908784 Report a problem

    Public tax history

    Tax history is unavailable.

    Neighborhood: Washington Square

    Nearby schools

    GreatSchools rating
    Schools provided by the listing agent
    • District: The School District Of Philadelphia

    Source: Bright MLS. This data may not be complete. We recommend contacting the local school district to confirm school assignments for this home.

    Get a cash offer in 3 minutes
    Find out how much your home could sell for in as little as 3 minutes with a no-obligation cash offer.
    Estimated market value
    $341,400
    Get a cash offer in 3 minutes
    Find out how much your home could sell for in as little as 3 minutes with a no-obligation cash offer.
    Estimated market value
    $341,400