Skip main navigation
Pending
  • Price cut: $19.9K (4/27)
    $280,000

    1001 Chestnut St #705E, Philadelphia, PA 19107

    1beds
    809sqft
    : 
    Loading
    Get pre-qualified
    Condominium
    Built in 1900
    -- sqft lot
    $268,800 Zestimate®
    $346/sqft
    $318/mo HOA

    What's special

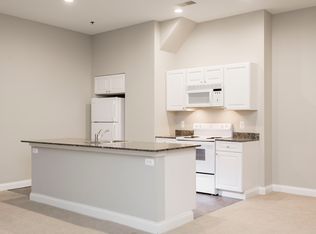
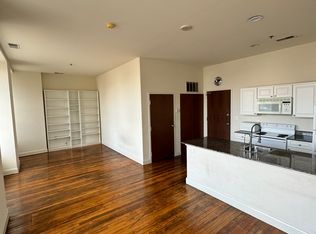
    Contemporary built-in closetsModern finishesOpen layoutFilled with natural lightGleaming hardwood floorsGranite countersStainless steel appliances
    Introducing the beautifully rehabbed 1-bedroom condo at 1001-13 Chestnut St #705E, offering stunning corner views of the city. This rare East wing unit features gleaming hardwood floors throughout, modern finishes, and an open layout filled with natural light. The bright and spacious interior showcases contemporary built-in closets that provide a polished look, along with stainless steel appliances, granite counters, a dishwasher, and a washer and dryer conveniently located in the hallway on each floor. The building amenities include a 24-hour doorman and an on-site gym. Ideally situated just steps from popular dining options like El Vez, Starbucks, Kismet Bagels, and close to shopping and public transportation, The walkability score in this area is high, making a car unnecessary for daily needs.. This condo offers the perfect blend of modern urban living in a prime location.We also have very reasonable Condo Fees!
    259 days
    |
    42
    |
    1
    |

    Zillow last checked:

    Listing updated:

    Listed by:

    David cohen 215-260-5860,

    Compass RE 6109470408,

    Listing Team: The Kerry Carr Team

    Source: Bright MLS,MLS#: PAPH2553446MLS Logo

      Facts & features

      Interior

      Bedrooms & bathrooms
      • Bedrooms: 1
      • Bathrooms: 1
      • Full bathrooms: 1
      • Main level bathrooms: 1
      • Main level bedrooms: 1
      Rooms
      • Room types: Dining Room, Kitchen
      Dining room
      • Level: Main
      Kitchen
      • Level: Main
      Heating
      • Central, Electric
      Cooling
      • Central Air, Electric
      Appliances
      • Included: Microwave, Dishwasher, Refrigerator, Stainless Steel Appliance(s), Oven/Range - Electric, Electric Water Heater
      • Laundry: Common Area
      Features
      • Bathroom - Tub Shower, Breakfast Area, Combination Kitchen/Living, Elevator, Open Floorplan, Kitchen - Gourmet, Recessed Lighting
      • Flooring: Ceramic Tile, Hardwood, Wood
      • Windows: Window Treatments
      • Has basement: No
      • Has fireplace: No
      Interior area
      • Total structure area: 809
      • Total interior livable area: 809 sqft
      • Finished area above ground: 809
      • Finished area below ground: 0

      Property

      Parking
      • Parking features: On Street
      • Has uncovered spaces: Yes
      Accessibility
      • Accessibility features: Accessible Elevator Installed
      Features
      • Levels: One
      • Stories: 1
      • Pool features: None
      Details
      • Additional structures: Above Grade, Below Grade
      • Parcel number: 888110468
      • Zoning: CMX5
      • Zoning description: High rise condo
      • Special conditions: Standard

      Construction

      Type & style
      • Home type: Condo
      • Architectural style: Traditional
      • Property subtype: Condominium
      • Attached to another structure: Yes
      Materials
      • Masonry
      Condition
      • New construction: No
      • Year built: 1900
      • Major remodel year: 2024

      Utilities & green energy

      • Sewer: Public Sewer
      • Water: Public

      Community & HOA

      Community
      • Security: Security Guard, Fire Sprinkler System
      • Condo and coop fee: $318 monthly
      • Subdivision: Society Hill
      HOA
      • Has HOA: No
      • Amenities included: Elevator(s), Fitness Center, Concierge, Laundry
      • Services included: Common Area Maintenance, Custodial Services Maintenance, Maintenance Structure, Management, Sewer, Snow Removal, Trash
      • HOA name: Pmc Property Group
      Location
      • Region: Philadelphia
      • Municipality: PHILADELPHIA

      Financial & listing details

      • Price per square foot: $346/sqft
      • Tax assessed value: $206,300
      • Annual tax amount: $2,887
      • Date on market: 10/31/2025
      • Listing agreement: Exclusive Agency
      • Inclusions: Refrigerator As Is
      • Ownership: Condominium

        Estimated market value

        $268,800

        $255,000 - $282,000

        $1,843/mo

        Price history

        DateEventPrice
        6/13/2026Pending sale$280,000$346/sqft
        Source: Bright MLS #PAPH2553446 Report a problem
        5/29/2026Listed for sale$280,000$346/sqft
        Source: Bright MLS #PAPH2553446 Report a problem
        5/10/2026Contingent$280,000$346/sqft
        Source: Bright MLS #PAPH2553446 Report a problem
        4/27/2026Price change$280,000-6.6%$346/sqft
        Source: Bright MLS #PAPH2553446 Report a problem
        4/2/2026Price change$299,900-3.3%$371/sqft
        Source: Bright MLS #PAPH2553446 Report a problem
        10/31/2025Listed for sale$310,000$383/sqft
        Source: Bright MLS #PAPH2553446 Report a problem

        Public tax history

        Tax history is unavailable.

        Monthly payment

        Est. payment

        Payment breakdown

        Explore the cost of this home by adjusting the details. Changes won't be saved.
        All calculations are estimates and provided by Zillow, Inc. for informational purposes only. Actual amounts may vary.
        HOA fees may include property taxes on listings classified as Co-Ops. Contact the listing agent and/or owner for fee details.
        Mortgage interest rates are dependent on a number of factors, including credit score, down payment, and repayment length. Interest rate data provided by Zillow Group Marketplace, Inc. as of 1/1/1970 from various mortgage lenders with which we have lead or other similar arrangements; the Estimated Payment is an average of those rates.
        See how much you could borrow to make a competitive offer.

        Climate risks

        Neighborhood: Washington Square

        Getting around

        99 / 100
        Walker's Paradise
        100 / 100
        Rider's Paradise
        81 / 100
        Very Bikeable

        Nearby schools

        GreatSchools rating
        Schools provided by the listing agent
        • District: Philadelphia City

        Source: Bright MLS. This data may not be complete. We recommend contacting the local school district to confirm school assignments for this home.

        A local agent can set up tours, give advice and negotiate with sellers.

        Browse local experts

        Similar homes