Skip main navigation
Contingent
  • $359,900

    1001 CHESTNUT STREET, Marathon, WI 54448

    4beds
    2,379sqft
    : 
    $2,330/mo
    Get pre-qualified
    Single Family Residence
    Built in 1990
    0.35 Acres Lot
    $361,600 Zestimate®
    $151/sqft
    $-- HOA

    What's special

    Spacious rec roomConvenient half bathOversized drivewayMain-level laundry closetIncluded swing setLight countertops
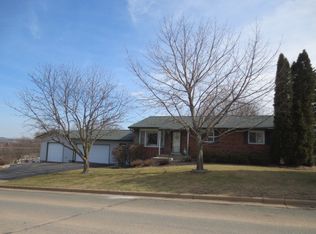
    Welcome to this spacious and well-maintained 2-story home in Marathon. Offering approximately 2,379 square feet of finished living space, this home features 4 bedrooms (5th bonus room), 3.5 bathrooms, and a thoughtful layout designed for comfortable everyday living. The main level is the heart of the home, showcasing a bright and inviting living room with updated carpet (2021), a beautiful gas fireplace with a shiplap surround and wood mantel, and a ceiling fan for added comfort. The kitchen offers white cabinetry, light countertops, included appliances (2019), durable luxury vinyl plank flooring (2021), and a updated patio door to the back deck and yard (updated in 2021). A convenient half bath, main-level laundry closet, and a generously sized main-floor primary suite with a private full bath complete this level. Upstairs, you'll find 2 oversized bedrooms, one with a walk-in closet, along with an additional full bathroom, providing comfortable accommodations for family or guests.,The finished lower level adds versatile living space, including a spacious rec room, updated carpet (2021), a bonus room - flexibility as a home office, guest room, or hobby space. The lower level also includes a beautifully renovated full bathroom (2021) featuring a walk-in tile shower. Lower level utility and storage room - including a new water heater (2024). Outside, you'll appreciate the oversized driveway, a spacious back deck perfect for entertaining, a side garden area with ample sun exposure, and an included swing set. The attached 2-car garage offers convenient access to an upper storage loft with potential to be finished into additional living space. Plus a service staircase to the lower level. Located in the highly sought-after Marathon School District, schedule your showing today!
    19 days
    |
    688
    |
    23
    |

    Zillow last checked:

    Listing updated:

    Listed by:

    AUSTIN SOLOMON Main:715-359-0521,

    COLDWELL BANKER ACTION

    Source: WIREX MLS,MLS#: 22603628MLS LogoOriginating MLS: Central WI Board of REALTORS

      Facts & features

      Interior

      Bedrooms & bathrooms
      • Bedrooms: 4
      • Bathrooms: 4
      • Full bathrooms: 3
      • 1/2 bathrooms: 1
      • Main level bedrooms: 2
      Primary bedroom
      • Level: Main
      • Area: 195
      • Dimensions: 15 x 13
      Bedroom 2
      • Level: Main
      • Area: 117
      • Dimensions: 13 x 9
      Bedroom 3
      • Level: Upper
      • Area: 210
      • Dimensions: 15 x 14
      Bedroom 4
      • Level: Upper
      • Area: 196
      • Dimensions: 14 x 14
      Bathroom
      • Features: Master Bedroom Bath
      Family room
      • Level: Lower
      • Area: 260
      • Dimensions: 20 x 13
      Kitchen
      • Level: Main
      • Area: 112
      • Dimensions: 14 x 8
      Living room
      • Level: Main
      • Area: 210
      • Dimensions: 14 x 15
      Heating
      • Natural Gas, Forced Air
      Cooling
      • Central Air
      Appliances
      • Included: Refrigerator, Range/Oven, Dishwasher, Microwave, Disposal, Washer, Dryer
      Features
      • Ceiling Fan(s), Walk-In Closet(s), High Speed Internet
      • Flooring: Carpet, Tile
      • Windows: Window Coverings
      • Basement: Partially Finished,Full,Block
      Interior area
      • Total structure area: 2,379
      • Total interior livable area: 2,379 sqft
      • Finished area above ground: 1,771
      • Finished area below ground: 608

      Property

      Parking
      • Total spaces: 2
      • Parking features: 2 Car, Attached, Garage Door Opener
      • Attached garage spaces: 2
      Features
      • Levels: One and One Half
      • Stories: 1
      • Patio & porch: Deck
      Lot
      • Size: 0.35 Acres
      Details
      • Parcel number: 15128060711100
      • Zoning: Residential

      Construction

      Type & style
      • Home type: SingleFamily
      • Property subtype: Single Family Residence
      Materials
      • Vinyl Siding
      • Roof: Shingle
      Condition
      • 21+ Years
      • New construction: No
      • Year built: 1990

      Utilities & green energy

      • Sewer: Public Sewer
      • Water: Public
      • Utilities for property: Cable Available

      Community & HOA

      Community
      • Security: Smoke Detector(s)
      Location
      • Region: Marathon
      • Municipality: Marathon

      Financial & listing details

      • Price per square foot: $151/sqft
      • Tax assessed value: $181,000
      • Annual tax amount: $4,152
      • Date on market: 7/30/2026

        Estimated market value

        $361,600

        $344,000 - $380,000

        $2,455/mo

        Price history

        DateEventPrice
        8/3/2026Contingent$359,900$151/sqft
        Source: WIREX MLS #22603628 Report a problem
        7/30/2026Listed for sale$359,900+134.5%$151/sqft
        Source: WIREX MLS #22603628 Report a problem
        12/12/2006Sold$153,500$65/sqft
        Source: Public Record Report a problem

        Public tax history

        YearProperty taxesTax assessment
        2024$4,298 +5.2%$181,000
        2023$4,086 -4.4%$181,000
        2022$4,276 +0.8%$181,000
        2021$4,243 +2%$181,000
        2020$4,161 +2.6%$181,000
        2019$4,055 +0.9%$181,000
        2018$4,019 +2.6%$181,000
        2017$3,917 -2.4%$181,000
        2016$4,012 +2.8%$181,000
        2015$3,902 +3.9%$181,000
        2014$3,755 +3.2%$181,000
        2013$3,637 -1.3%$181,000
        2012$3,686 -7.7%$181,000
        2011$3,994 +2.9%$181,000
        2010$3,882 +0.5%$181,000
        2009$3,862 +12.8%$181,000 +38.4%
        2008$3,423 +2.5%$130,800
        2007$3,338 -0.5%$130,800
        2006$3,354 -2.4%$130,800
        2005$3,435 +18.4%$130,800
        2004$2,901 +0.1%$130,800
        2003$2,898 -5.6%$130,800
        2002$3,069 +11%$130,800
        2000$2,765 $130,800
        Find assessor info on the county website

        Monthly payment

        Est. payment

        Payment breakdown

        Explore the cost of this home by adjusting the details. Changes won't be saved.
        All calculations are estimates and provided by Zillow, Inc. for informational purposes only. Actual amounts may vary.
        HOA fees may include property taxes on listings classified as Co-Ops. Contact the listing agent and/or owner for fee details.
        See how much you could borrow to make a competitive offer.

        Climate risks

        Neighborhood: 54448

        Getting around

        29 / 100
        Car-Dependent
        21 / 100
        Somewhat Bikeable

        Nearby schools

        GreatSchools rating
        Schools provided by the listing agent
        • Elementary: Marathon
        • Middle: Marathon
        • High: Marathon
        • District: Marathon

        Source: WIREX MLS. This data may not be complete. We recommend contacting the local school district to confirm school assignments for this home.

        A local agent can set up tours, give advice and negotiate with sellers.

        Browse local experts

        Similar homes