Big Price Drop! Motivated Sellers! Bring All Offers! A beautiful home in the heart of Shady Shores, just steps from Lake Lewisville! Freshly updated from top to bottom with all new paint, brand new LVP flooring, and plush new carpet throughout, this 4 bedroom, 3 full bath, 2 half bath home with a pool and outdoor kitchen has it all: plenty of space, modern updates, and an amazing backyard made for relaxing or entertaining. Inside, you’ll find two roomy living areas with large windows for plenty of natural lighting, a private office, and a formal & informal dining area. The open kitchen is right at the center of it all, great for cooking, hosting, or just hanging out.
Upstairs, three of the four bedrooms feature large closets, giving everyone extra comfort and space. Movie night or game room? You’ve got your own dedicated flex space ready to go! Step outside to a covered patio, outdoor kitchen, three gas fire pits, and a sparkling pool surrounded by beautiful landscaping. Just minutes from the lake, boat ramps, and beach area! With motivated sellers and a fresh price drop, schedule your showing today!
Sold
Price Unknown
1001 Cheyenne Ct, Shady Shores, TX 76208
4beds
4,001sqft
Single Family Residence
Built in 2006
0.32 Acres Lot
$656,700 Zestimate®
$--/sqft
$4,838 Estimated rent
Home value
$656,700
$617,000 - $703,000
$4,838/mo
Zestimate® history
Owner options
List your home for rent
$4,838/mo
Rent Zestimate®
Find your next renter with Zillow Rental Manager. Plus, with online applications, you can quickly screen prospective tenants – for free.
$4,838/mo
Rent Zestimate®
Refinance and save
$600/mo
Est. payment
Refinancing to a lower rate could help reduce your monthly payments and save thousands over the life of the loan.
$600/mo
Est. payment
Explore your selling options
Work with a Zillow partner agent
Leverage their expertise and Zillow's premium Showcase listings to get your home seen by more buyers.
Get startedList with your own agent
Get your home in front of millions of buyers by listing it on Zillow.
Learn how to do itSell it yourself
Take full control of how buyers see your home on Zillow by listing For Sale by Owner (FSBO).
List your homeWhat's special
Saltwater poolOutdoor kitchenBackyard oasisDedicated officeSpacious floor planFormal dining roomPrivate theater room
Zillow last checked:
Listing updated:
Listed by:
Katrina Chiuminatto 0739773 972-608-0300,
Ebby Halliday Realtors 972-608-0300
Bought with:
Jeffrey Deats
Bradford Elite Real Estate LLC
Source: NTREIS,MLS#: 21007117
Facts & features
Interior
Bedrooms & bathrooms
- Bedrooms: 4
- Bathrooms: 5
- Full bathrooms: 3
- 1/2 bathrooms: 2
Primary bedroom
- Features: Closet Cabinetry, Dual Sinks, Double Vanity, En Suite Bathroom, Separate Shower, Walk-In Closet(s)
- Level: First
- Dimensions: 20 x 14
Bedroom
- Level: Second
- Dimensions: 14 x 11
Bedroom
- Features: Walk-In Closet(s)
- Level: Second
- Dimensions: 15 x 11
Bedroom
- Features: Ceiling Fan(s), En Suite Bathroom
- Level: Second
- Dimensions: 12 x 11
Primary bathroom
- Features: Built-in Features, Double Vanity, En Suite Bathroom, Garden Tub/Roman Tub, Separate Shower
- Level: First
- Dimensions: 17 x 9
Dining room
- Level: First
- Dimensions: 25 x 11
Family room
- Features: Ceiling Fan(s), Fireplace
- Level: First
- Dimensions: 20 x 18
Other
- Features: Built-in Features, En Suite Bathroom
- Level: Second
- Dimensions: 7 x 5
Other
- Features: Built-in Features, Dual Sinks, Double Vanity, Linen Closet
- Level: Second
- Dimensions: 11 x 7
Half bath
- Level: First
- Dimensions: 5 x 5
Half bath
- Level: Second
- Dimensions: 5 x 5
Kitchen
- Features: Built-in Features, Kitchen Island, Pantry
- Level: First
- Dimensions: 26 x 12
Living room
- Features: Ceiling Fan(s)
- Level: Second
- Dimensions: 21 x 20
Media room
- Level: Second
- Dimensions: 19 x 15
Office
- Level: First
- Dimensions: 16 x 13
Utility room
- Features: Built-in Features, Utility Room, Utility Sink
- Level: First
- Dimensions: 8 x 6
Heating
- Central, Electric
Cooling
- Central Air, Ceiling Fan(s), Electric
Appliances
- Included: Dishwasher, Electric Oven, Gas Cooktop, Microwave
- Laundry: Electric Dryer Hookup, Laundry in Utility Room
Features
- Wet Bar, Chandelier, Decorative/Designer Lighting Fixtures, Double Vanity, Eat-in Kitchen, Kitchen Island, Multiple Master Suites, Pantry, Walk-In Closet(s)
- Flooring: Carpet, Luxury Vinyl Plank, Tile
- Has basement: No
- Number of fireplaces: 1
- Fireplace features: Family Room, Gas
Interior area
- Total interior livable area: 4,001 sqft
Property
Parking
- Total spaces: 3
- Parking features: Door-Single, Garage, Garage Door Opener
- Attached garage spaces: 3
Features
- Levels: Two
- Stories: 2
- Patio & porch: Covered
- Exterior features: Fire Pit, Outdoor Grill, Outdoor Kitchen
- Pool features: In Ground, Pool, Pool Sweep, Salt Water, Community
- Fencing: Metal
Lot
- Size: 0.32 Acres
- Features: Corner Lot
Details
- Parcel number: R211167
Construction
Type & style
- Home type: SingleFamily
- Architectural style: Traditional,Detached
- Property subtype: Single Family Residence
Materials
- Brick, Rock, Stone
- Foundation: Slab
- Roof: Composition,Shingle
Condition
- Year built: 2006
Utilities & green energy
- Sewer: Public Sewer
- Water: Public
- Utilities for property: Natural Gas Available, Sewer Available, Separate Meters, Water Available
Community & HOA
Community
- Features: Clubhouse, Lake, Playground, Park, Pool, Tennis Court(s)
- Security: Smoke Detector(s)
- Subdivision: Cielo Ranch
HOA
- Has HOA: Yes
- Services included: All Facilities, Maintenance Grounds
- HOA fee: $600 semi-annually
- HOA name: WRMC
- HOA phone: 855-435-4596
Location
- Region: Shady Shores
Financial & listing details
- Tax assessed value: $737,945
- Annual tax amount: $9,491
- Date on market: 7/25/2025
- Cumulative days on market: 112 days
- Listing terms: Cash,Conventional
Price history
| Date | Event | Price |
|---|---|---|
| 12/5/2025 | Sold | -- |
Source: NTREIS #21007117 Report a problem | ||
| 11/28/2025 | Pending sale | $675,000$169/sqft |
Source: NTREIS #21007117 Report a problem | ||
| 11/15/2025 | Contingent | $675,000$169/sqft |
Source: NTREIS #21007117 Report a problem | ||
| 11/10/2025 | Price change | $675,000-3.3%$169/sqft |
Source: NTREIS #21007117 Report a problem | ||
| 10/7/2025 | Price change | $698,000-3.7%$174/sqft |
Source: NTREIS #21007117 Report a problem | ||
| 7/25/2025 | Listed for sale | $725,000+70.6%$181/sqft |
Source: NTREIS #21007117 Report a problem | ||
| 2/14/2020 | Sold | -- |
Source: Agent Provided Report a problem | ||
| 1/27/2020 | Pending sale | $425,000$106/sqft |
Source: Keller Williams Realty Plano #14261126 Report a problem | ||
| 1/17/2020 | Price change | $425,000-0.9%$106/sqft |
Source: Keller Williams Realty Plano #14261126 Report a problem | ||
| 10/23/2019 | Price change | $429,000-3.8%$107/sqft |
Source: Josh DeShong Real Estate, LLC #14205826 Report a problem | ||
| 10/14/2019 | Price change | $445,900-0.7%$111/sqft |
Source: Josh DeShong Real Estate, LLC #14205826 Report a problem | ||
| 10/1/2019 | Listed for sale | $449,000$112/sqft |
Source: Josh DeShong Real Estate, LLC #14062976 Report a problem | ||
| 9/11/2019 | Pending sale | $449,000$112/sqft |
Source: Josh DeShong Real Estate, LLC #14062976 Report a problem | ||
| 8/26/2019 | Price change | $449,000-1.2%$112/sqft |
Source: Josh DeShong Real Estate, LLC #14062976 Report a problem | ||
| 8/13/2019 | Price change | $454,500-0.4%$114/sqft |
Source: Josh DeShong Real Estate, LLC #14062976 Report a problem | ||
| 8/1/2019 | Price change | $456,500-1.5%$114/sqft |
Source: Josh DeShong Real Estate, LLC #14062976 Report a problem | ||
| 7/13/2019 | Price change | $463,500-1.3%$116/sqft |
Source: Josh DeShong Real Estate, LLC #14062976 Report a problem | ||
| 6/25/2019 | Price change | $469,500-2%$117/sqft |
Source: Josh DeShong Real Estate, LLC #14062976 Report a problem | ||
| 6/3/2019 | Price change | $479,000-1%$120/sqft |
Source: Josh DeShong Real Estate, LLC #14062976 Report a problem | ||
| 5/9/2019 | Price change | $484,000-1%$121/sqft |
Source: Josh DeShong Real Estate, LLC #14062976 Report a problem | ||
| 4/12/2019 | Listed for sale | $489,000+32.2%$122/sqft |
Source: Josh DeShong Real Estate, LLC #14062976 Report a problem | ||
| 5/13/2014 | Sold | -- |
Source: Agent Provided Report a problem | ||
| 3/18/2014 | Listed for sale | $369,900+12.8%$92/sqft |
Source: Mi Real Estate Cloud, Inc. #12107659 Report a problem | ||
| 9/8/2010 | Sold | -- |
Source: Agent Provided Report a problem | ||
| 9/3/2010 | Price change | $327,900-6.3%$82/sqft |
Source: KELLER WILLIAMS REALTY #11394334 Report a problem | ||
| 5/1/2010 | Listed for sale | $349,900$87/sqft |
Source: KELLER WILLIAMS REALTY #11394334 Report a problem | ||
Public tax history
| Year | Property taxes | Tax assessment |
|---|---|---|
| 2025 | $9,491 +8.9% | $666,312 +10% |
| 2024 | $8,718 +10.6% | $605,738 -13.5% |
| 2023 | $7,884 -33% | $700,514 +12% |
| 2022 | $11,766 +38% | $625,456 +40.6% |
| 2021 | $8,527 -1.5% | $444,930 +0.5% |
| 2020 | $8,655 -7.8% | $442,796 -8.6% |
| 2019 | $9,387 +5.7% | $484,369 +8.6% |
| 2018 | $8,877 +15% | $446,000 +6.8% |
| 2017 | $7,718 | $417,580 +8.2% |
| 2016 | $7,718 +9.5% | $386,060 +2.3% |
| 2015 | $7,052 | $377,489 +10% |
| 2014 | $7,052 | $343,166 +3.8% |
| 2013 | $7,052 | $330,448 +7.6% |
| 2012 | -- | $307,234 -2.5% |
| 2011 | -- | $315,268 -2.9% |
| 2010 | -- | $324,780 -3.3% |
| 2009 | -- | $335,942 -1.5% |
| 2007 | $7,937 +695.8% | $340,915 +740.5% |
| 2005 | $997 | $40,560 |
| 2004 | -- | $40,560 +20.7% |
| 2003 | -- | $33,600 +20% |
| 2002 | -- | $28,000 |
Find assessor info on the county website
Neighborhood: 76208
Nearby homes
- $673,0004 bd3 ba3.5k sqft1011 Cheyenne Ct, Shady Shores, TX 76208Off Market
- $646,7004 bd4 ba4k sqft1000 Mesa Ct, Shady Shores, TX 76208Off Market
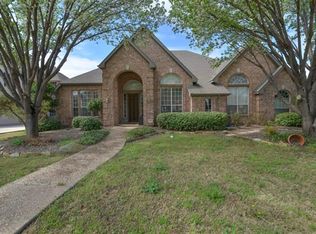
- $527,9004 bd3 ba2.7k sqft1021 Cheyenne Ct, Shady Shores, TX 76208Off Market
- $601,4004 bd5 ba4k sqft1010 Mesa Ct, Shady Shores, TX 76208Off Market
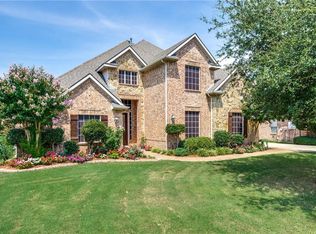
- $794,6004 bd2 ba2.9k sqft411 Paradise Cv, Shady Shores, TX 76208Off Market
- $--4 bd4 ba4k sqft401 Paradise Cv, Shady Shores, TX 76208Sold
- $826,1004 bd3 ba4k sqft421 Paradise Cv, Shady Shores, TX 76208Off Market
- $--4 bd3 ba3.8k sqft1000 Cheyenne Ct, Shady Shores, TX 76208Sold
Nearby schools
GreatSchools rating
- 4/10Stephens Elementary SchoolGrades: PK-5Distance: 1.3 mi
- 5/10Bettye Myers Middle SchoolGrades: 6-8Distance: 1.3 mi
- 5/10Ryan High SchoolGrades: 9-12Distance: 5 mi
Schools provided by the listing agent
- Elementary: Olive Stephens
- Middle: Bettye Myers
- High: Ryan H S
- District: Denton ISD
Source: NTREIS. This data may not be complete. We recommend contacting the local school district to confirm school assignments for this home.
Get a cash offer in 3 minutes
Find out how much your home could sell for in as little as 3 minutes with a no-obligation cash offer.
Estimated market value
$656,700
Get a cash offer in 3 minutes
Find out how much your home could sell for in as little as 3 minutes with a no-obligation cash offer.
Estimated market value
$656,700
- Texas
- Denton County
- Denton
- 76208
- 1001 Cheyenne Ct
