Just in time for summer, come see this 3 bedroom 2 full bath sprawling ranch home with a beautiful in-ground pool! Grill some burgers and enjoy the sizzling Texas heat while relaxing in the cool water with your friends and family. The home sits on a corner lot and is close to Abilene Christian University. It has large grassy yards with a dog run and plenty of space for a garden or throwing the football. Big covered patios in both the front and back with additional covered seating inside the fenced pool area. Tons of storage indoor and out. The windows have been replaced in recent years and are double hung for easy cleaning. There is lots of natural light inside. Newer quartz countertops with chic matching backsplash in kitchen. Two living rooms, a formal dining room plus additional dining space off the kitchen. The larger living room has a vaulted ceiling with natural crossbeams and a brick wood burning fireplace. Semi-open floorplan creates a spacious atmosphere. Both bathrooms have been updated. Good sized bedrooms. Don't miss out on this gem!
Sold
Price Unknown
1001 Chriswood Dr, Abilene, TX 79601
3beds
2,177sqft
Single Family Residence
Built in 1976
0.27 Acres Lot
$318,000 Zestimate®
$--/sqft
$3,250 Estimated rent
Home value
$318,000
$299,000 - $340,000
$3,250/mo
Zestimate® history
Owner options
List your home for rent
$3,250/mo
Rent Zestimate®
Find your next renter with Zillow Rental Manager. Plus, with online applications, you can quickly screen prospective tenants – for free.
$3,250/mo
Rent Zestimate®
Refinance and save
Refinancing to a lower rate could help reduce your monthly payments and save thousands over the life of the loan.
Explore your selling options
Work with a Zillow partner agent
Leverage their expertise and Zillow's premium Showcase listings to get your home seen by more buyers.
Get startedList with your own agent
Get your home in front of millions of buyers by listing it on Zillow.
Learn how to do itSell it yourself
Take full control of how buyers see your home on Zillow by listing For Sale by Owner (FSBO).
List your homeWhat's special
Brick wood burning fireplaceSemi-open floorplanLarge grassy yardsQuartz countertopsNatural lightCovered patiosVaulted ceiling
Zillow last checked:
Listing updated:
Listed by:
Charlie Thyne 0542002 charliethyne@yahoo.com,
Village Real Estate 325-518-5042
Bought with:
Suzanne Fulkerson
Real Broker
Source: NTREIS,MLS#: 20938239
Facts & features
Interior
Bedrooms & bathrooms
- Bedrooms: 3
- Bathrooms: 2
- Full bathrooms: 2
Primary bedroom
- Level: First
- Dimensions: 1 x 1
Living room
- Level: First
- Dimensions: 1 x 1
Heating
- Central, Electric, Fireplace(s)
Cooling
- Central Air, Ceiling Fan(s), Electric
Appliances
- Included: Dishwasher, Electric Range, Electric Water Heater, Disposal, Microwave
- Laundry: Washer Hookup, Electric Dryer Hookup, Laundry in Utility Room
Features
- Built-in Features, Decorative/Designer Lighting Fixtures, Eat-in Kitchen, Granite Counters, High Speed Internet, Pantry, Paneling/Wainscoting, Cable TV, Vaulted Ceiling(s)
- Flooring: Carpet, Ceramic Tile
- Windows: Window Coverings
- Has basement: No
- Number of fireplaces: 1
- Fireplace features: Masonry, Raised Hearth, Wood Burning
Interior area
- Total interior livable area: 2,177 sqft
Property
Parking
- Total spaces: 2
- Parking features: Door-Multi, Driveway, Garage, Garage Door Opener, Inside Entrance, Kitchen Level, Lighted, Garage Faces Side
- Attached garage spaces: 2
- Has uncovered spaces: Yes
Features
- Levels: One
- Stories: 1
- Patio & porch: Front Porch, Patio, Covered
- Exterior features: Dog Run, Storage
- Pool features: Fenced, In Ground, Outdoor Pool, Pool
- Fencing: Metal,Wood
Lot
- Size: 0.27 Acres
- Features: Back Yard, Corner Lot, Lawn, Level, Sprinkler System, Few Trees
Details
- Parcel number: 42016
Construction
Type & style
- Home type: SingleFamily
- Architectural style: Ranch,Detached
- Property subtype: Single Family Residence
Materials
- Brick
- Foundation: Slab
- Roof: Asphalt
Condition
- Year built: 1976
Utilities & green energy
- Utilities for property: Electricity Available, Municipal Utilities, Sewer Available, Water Available, Cable Available
Green energy
- Energy efficient items: Windows
Community & HOA
Community
- Features: Curbs
- Subdivision: Radford Hills
HOA
- Has HOA: No
Location
- Region: Abilene
Financial & listing details
- Tax assessed value: $199,892
- Annual tax amount: $4,329
- Date on market: 5/15/2025
- Cumulative days on market: 10 days
- Listing terms: Cash,Conventional,FHA,VA Loan
- Electric utility on property: Yes
Price history
| Date | Event | Price |
|---|---|---|
| 7/2/2025 | Sold | -- |
Source: NTREIS #20938239 Report a problem | ||
| 6/5/2025 | Pending sale | $285,000$131/sqft |
Source: NTREIS #20938239 Report a problem | ||
| 5/27/2025 | Contingent | $285,000$131/sqft |
Source: NTREIS #20938239 Report a problem | ||
| 5/15/2025 | Listed for sale | $285,000$131/sqft |
Source: NTREIS #20938239 Report a problem | ||
Public tax history
| Year | Property taxes | Tax assessment |
|---|---|---|
| 2025 | $1,970 -25.2% | $199,892 +6.3% |
| 2024 | $2,634 -2.5% | $188,077 -1.3% |
| 2023 | $2,702 -25.9% | $190,483 +8.3% |
| 2022 | $3,646 | $175,883 +10% |
| 2021 | -- | $159,894 +10% |
| 2020 | $3,302 -2.3% | $145,358 -0.5% |
| 2019 | $3,378 +9.2% | $146,146 +0.4% |
| 2018 | $3,094 | $145,507 +2% |
| 2017 | $3,094 +9.3% | $142,635 +4.5% |
| 2016 | $2,831 +5.9% | $136,532 +1% |
| 2015 | $2,673 | $135,172 +6% |
| 2014 | $2,673 | $127,505 +1.3% |
| 2013 | -- | $125,895 +0.7% |
| 2012 | -- | $125,051 -0.1% |
| 2011 | -- | $125,198 +1.2% |
| 2010 | -- | $123,736 |
| 2009 | -- | $123,736 -1.2% |
| 2008 | -- | $125,270 -4.7% |
| 2007 | -- | $131,450 +10% |
| 2006 | -- | $119,500 +4.5% |
| 2005 | -- | $114,359 +2.1% |
| 2004 | -- | $112,020 +4.4% |
| 2003 | -- | $107,342 +2.3% |
| 2002 | -- | $104,895 +1% |
| 2001 | -- | $103,867 |
Find assessor info on the county website
Neighborhood: East Highway 80
Nearby homes
- $192,7003 bd2 ba1.3k sqft1106 Musken Rd, Abilene, TX 79601Off Market
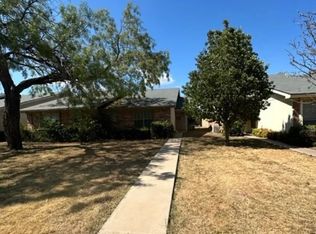
- $231,200-- bd2 ba1.6k sqft1005 Chriswood Dr, Abilene, TX 79601Off Market
- $192,7003 bd2 ba1.3k sqft1104 Musken Rd, Abilene, TX 79601Off Market
- $--3 bd8 ba5.4k sqft1102 Musken Rd, Abilene, TX 79601Sold
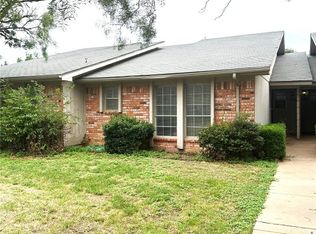
- $188,4003 bd2 ba1.3k sqft1108 Musken Rd, Abilene, TX 79601Off Market
- $223,500-- bd2 ba1.5k sqft1002 Chriswood Dr, Abilene, TX 79601Off Market
- $262,000-- bd2 ba2k sqft1011 Chriswood Dr, Abilene, TX 79601Off Market
- $--3 bd2 ba1.3k sqft1004 Chriswood Dr, Abilene, TX 79601Sold
Nearby schools
GreatSchools rating
- 5/10Taylor Elementary SchoolGrades: K-5Distance: 0.7 mi
- 5/10Craig Middle SchoolGrades: 6-8Distance: 0.9 mi
- 5/10Abilene High SchoolGrades: 9-12Distance: 3 mi
Schools provided by the listing agent
- Elementary: Taylor
- Middle: Craig
- High: Abilene
- District: Abilene ISD
Source: NTREIS. This data may not be complete. We recommend contacting the local school district to confirm school assignments for this home.
- Texas
- Taylor County
- Abilene
- 79601
- East Highway 80
- 1001 Chriswood Dr
