Everyone in Roseville knows the gate on Cirby Way...but almost no one has seen what's behind it! Beyond the gate and circular motor court lies one of the area's most extraordinary private estates, set on 2.3 acres in the heart of Roseville, where modern luxury meets timeless architectural character. Fully remodeled with designer finishes and thoughtful custom upgrades throughout, this remarkable property offers a rare blend of privacy, sophistication, and functionality. Inside, soaring 15-foot ceilings, multiple skylights, and walls of glass fill the home with endless natural light. At the center of the home is a true showpiece kitchen designed for both everyday living and entertaining on a grand scale. The kitchen features two oversized islands, a 10-burner BlueStar professional range with four ovens, dual built-in refrigerators, two dishwashers, three full-size apron-front sinks, Carrara marble countertops and backsplash, and premium soft-close cabinetry. Additional highlights include a dedicated barista station and a built-in workstation. Custom cabinetry extends to 12 feet and is accessed by a classic library ladder. Whether hosting large gatherings or enjoying a quiet morning coffee, this space was designed to bring people together. The home also features a formal living and dining room with fireplace and balcony access as well as a private gym with built-in sauna. The private primary retreat offers warm hardwood flooring, a spacious walk-in closet with a custom organization system, and a versatile sitting area perfect for a home office, nursery, or quiet retreat. Step onto your private balcony and enjoy peaceful mornings with distant views of the Sierra Nevada mountains. The luxurious primary bath features quartz countertops, a soaking tub, and an expansive walk-in shower. Outside, the property unfolds into a park-like sanctuary spanning more than two acres, where resort-style amenities elevate everyday living. Enjoy a built-in pool and spa, an outdoor BBQ kitchen with counters and a private sports courtperfect for entertaining, recreation, and gatherings of all kinds. Mature trees, landscaped grounds, and expansive patio areas provide exceptional privacy rarely found within city limits. This is a rare opportunity to own one of the area's most intriguing and admired properties. A property of this scale, privacy, and character is rarely available in the heart of Roseville. A home long wondered about is now ready to be experienced from within!
Closed
$1,875,000
1001 Cirby Way, Roseville, CA 95661
4beds
4,783sqft
Single Family Residence
Built in 1964
2.3 Acres Lot
$1,930,400 Zestimate®
$392/sqft
$4,175 Estimated rent
Home value
$1,930,400
$1.83M - $2.03M
$4,175/mo
Zestimate® history
Owner options
List your home for rent
$4,175/mo
Rent Zestimate®
Find your next renter with Zillow Rental Manager. Plus, with online applications, you can quickly screen prospective tenants – for free.
$4,175/mo
Rent Zestimate®
Refinance and save
$11,717/mo
Est. payment
Refinancing to a lower rate could help reduce your monthly payments and save thousands over the life of the loan.
$11,717/mo
Est. payment
Explore your selling options
Work with a Zillow partner agent
Leverage their expertise and Zillow's premium Showcase listings to get your home seen by more buyers.
Get startedList with your own agent
Get your home in front of millions of buyers by listing it on Zillow.
Learn how to do itSell it yourself
Take full control of how buyers see your home on Zillow by listing For Sale by Owner (FSBO).
List your homeWhat's special
Built-in pool and spaMature treesPrivate sports courtTrue showpiece kitchenCircular motor courtTwo oversized islandsDedicated barista station
Zillow last checked:
Listing updated:
Listed by:
Spencer Schalch DRE #01974521 916-330-4772,
Cobalt Real Estate
Bought with:
Spencer Schalch, DRE #01974521
Cobalt Real Estate
Source: MetroList Services of CA,MLS#: 226025999Originating MLS: MetroList Services, Inc.
Facts & features
Interior
Bedrooms & bathrooms
- Bedrooms: 4
- Bathrooms: 6
- Full bathrooms: 4
- Partial bathrooms: 2
Rooms
- Room types: Bathroom, Bonus Room, Master Bedrooms 2+, Den, Office, Dining Room, Family Room, Kitchen, Laundry, Living Room
Primary bedroom
- Features: Balcony, Sitting Room, Walk-In Closet, Outside Access
Primary bathroom
- Features: Shower Stall(s), Double Vanity, Skylight/Solar Tube, Soaking Tub, Multiple Shower Heads, Quartz
Dining room
- Features: Formal Room, Dining/Living Combo, Formal Area
Kitchen
- Features: Marble Counter, Pantry Closet, Skylight(s), Kitchen Island, Stone Counters, Island w/Sink, Kitchen/Family Combo
Heating
- Central, Fireplace(s)
Cooling
- Ceiling Fan(s), Central Air, Whole House Fan
Appliances
- Included: Built-In Electric Oven, Free-Standing Gas Range, Gas Cooktop, Built-In Refrigerator, Range Hood, Ice Maker, Dishwasher, Microwave, Double Oven, Warming Drawer, Free-Standing Gas Oven
- Laundry: Laundry Room, Cabinets, Sink, Hookups Only, Inside Room
Features
- Flooring: Carpet, Tile, Wood
- Windows: Skylight(s)
- Number of fireplaces: 1
- Fireplace features: Living Room, Raised Hearth, Stone
Interior area
- Total interior livable area: 4,783 sqft
Property
Parking
- Total spaces: 3
- Parking features: Private, Attached, RV Storage, Garage Door Opener, Garage Faces Front
- Attached garage spaces: 3
Features
- Exterior features: Balcony, Outdoor Grill, Dog Run, Fire Pit
- Has private pool: Yes
- Pool features: In Ground, On Lot, Pool/Spa Combo, Fenced, Gas Heat, Solar Heat
- Fencing: Metal,Entry Gate,Wood
Lot
- Size: 2.3 Acres
- Features: Manual Sprinkler F&R, Auto Sprinkler F&R, Private, Dead End, Landscape Back, Landscape Front
Details
- Additional structures: Pergola, Shed(s)
- Parcel number: 471190049000
- Zoning description: RES
- Special conditions: Standard
- Other equipment: Home Theater, Networked
Construction
Type & style
- Home type: SingleFamily
- Property subtype: Single Family Residence
Materials
- Stone, Stucco, Frame, Wood Siding
- Foundation: Raised
- Roof: Shingle,Flat
Condition
- Year built: 1964
Utilities & green energy
- Sewer: Public Sewer
- Water: Public
- Utilities for property: Public, Sewer In & Connected
Community & HOA
Location
- Region: Roseville
Financial & listing details
- Price per square foot: $392/sqft
- Tax assessed value: $1,519,800
- Annual tax amount: $15,688
- Price range: $1.9M - $1.9M
- Date on market: 3/6/2026
- Road surface type: Paved
Price history
| Date | Event | Price |
|---|---|---|
| 4/1/2026 | Sold | $1,875,000-5.8%$392/sqft |
Source: MetroList Services of CA #226025999 Report a problem | ||
| 3/24/2026 | Pending sale | $1,990,000$416/sqft |
Source: MetroList Services of CA #226025999 Report a problem | ||
| 3/6/2026 | Listed for sale | $1,990,000+14.4%$416/sqft |
Source: MetroList Services of CA #226025999 Report a problem | ||
| 4/12/2024 | Sold | $1,740,000+2.4%$364/sqft |
Source: MetroList Services of CA #224023765 Report a problem | ||
| 3/26/2024 | Pending sale | $1,699,000$355/sqft |
Source: MetroList Services of CA #224023765 Report a problem | ||
| 3/15/2024 | Listed for sale | $1,699,000+180.8%$355/sqft |
Source: MetroList Services of CA #224023765 Report a problem | ||
| 9/28/2010 | Sold | $605,000-10.4%$126/sqft |
Source: Public Record Report a problem | ||
| 9/21/2010 | Pending sale | $675,000$141/sqft |
Source: Intero Client Services #90094311 Report a problem | ||
| 7/18/2010 | Listed for sale | $675,000+14.9%$141/sqft |
Source: Intero Client Services #90094311 Report a problem | ||
| 5/8/2001 | Sold | $587,500+86.5%$123/sqft |
Source: Public Record Report a problem | ||
| 3/17/2000 | Sold | $315,000$66/sqft |
Source: Public Record Report a problem | ||
Public tax history
| Year | Property taxes | Tax assessment |
|---|---|---|
| 2025 | $15,688 +96.2% | $1,519,800 +96.1% |
| 2024 | $7,998 +2% | $774,990 +2% |
| 2023 | $7,843 -0.4% | $759,795 +2% |
| 2022 | $7,871 +2.4% | $744,898 +2% |
| 2021 | $7,689 +0.3% | $730,293 +1% |
| 2020 | $7,666 | $722,806 +2% |
| 2019 | $7,666 +5.4% | $708,634 +2% |
| 2018 | $7,277 +1.1% | $694,741 +2% |
| 2017 | $7,198 -0.8% | $681,120 +2% |
| 2016 | $7,254 +3.2% | $667,766 +2.7% |
| 2015 | $7,027 +7.1% | $649,932 +7.6% |
| 2014 | $6,558 | $604,000 |
| 2013 | -- | $604,000 +2% |
| 2012 | -- | $592,000 -0.2% |
| 2011 | -- | $593,000 +10.6% |
| 2010 | -- | $536,347 |
| 2009 | -- | $536,347 -19.2% |
| 2008 | -- | $663,875 -2.7% |
| 2007 | -- | $682,353 +2.2% |
| 2006 | -- | $667,798 +5.1% |
| 2005 | -- | $635,097 +2% |
| 2004 | -- | $622,645 +1.9% |
| 2003 | -- | $611,235 +2% |
| 2002 | -- | $599,250 +86.5% |
| 2001 | -- | $321,300 +5% |
| 2000 | -- | $306,000 |
Find assessor info on the county website
Neighborhood: Cirby Side
Nearby homes
- $617,4004 bd2 ba1.8k sqft911 Fawn Ct, Roseville, CA 95661Off Market

- $255,0001.1 Acres1021 Cirby Way, Roseville, CA 95661Off Market
- $664,1004 bd3 ba2.5k sqft912 Fawn Ct, Roseville, CA 95661Off Market
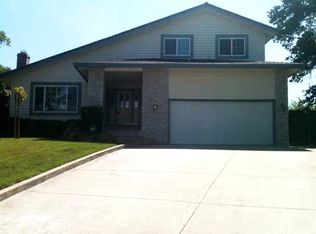
- $939,1003 bd3 ba3.7k sqft907 Deer Ct, Roseville, CA 95661Off Market

- $581,2003 bd2 ba2k sqft909 Fawn Ct, Roseville, CA 95661Off Market
- $612,0003 bd2 ba1.8k sqft1108 Wanda Lee Ct, Roseville, CA 95661Sold
- $636,9003 bd2 ba2.2k sqft910 Fawn Ct, Roseville, CA 95661Off Market
- $605,1003 bd2 ba1.9k sqft1111 Wanda Lee Ct, Roseville, CA 95661Off Market
Nearby schools
GreatSchools rating
- 5/10Crestmont Elementary SchoolGrades: K-5Distance: 1.5 mi
- 9/10Warren T. Eich Middle SchoolGrades: 6-8Distance: 1.1 mi
- 9/10Oakmont High SchoolGrades: 9-12Distance: 1 mi
Get a cash offer in 3 minutes
Find out how much your home could sell for in as little as 3 minutes with a no-obligation cash offer.
Estimated market value
$1,930,400
Get a cash offer in 3 minutes
Find out how much your home could sell for in as little as 3 minutes with a no-obligation cash offer.
Estimated market value
$1,930,400
- California
- Placer County
- Roseville
- 95661
- Cirby Side
- 1001 Cirby Way
Nearby cities
Nearby neighborhoods
Nearby zip codes
Other Roseville Topics
