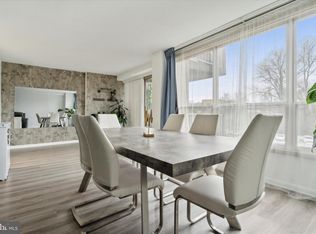
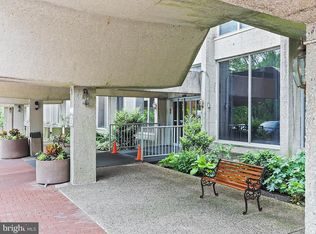
It’s Time to Enjoy Your New Lifestyle… STOP LOOKING ...START LIVING in CONDO #ED-428 in the Desirable East Building set within the 23 acres of the Green Hill Condo Community. Bathed in abundant natural light this Beautifully Redone 2 BR/2 BA Condo boasts 1222 sq. feet for Easy LIving. This Open-Concept Living and Dining Room is just perfect for fun entertaining and family get togethers. It’s special features include an Updated Kitchen with pretty granite countertops, newer stainless steel appliances, light wood cabinets, a desk and hardwood flooring. The Dining area is loaded with a wall of white custom cabinets for easy storage, a sparkling crystal chandelier and a slider to your own private terrace to lounge outside and enjoy the park-like setting surrounding you. The Primary Bedroom is carpeted, and includes a large walk-in closet with built-in drawers, a lit ceiling fan and a renovated ensuite bathroom with a large ceramic tiled shower to thoroughly enjoy. The hallway has loads of closets, and its own full sized washer & dryer area with cabinets above for easy storage. From here the hallway leads to another redone bath with it’s own tub/shower combo. Privately tucked away down this hallway is the second spacious and carpeted bedroom with it’s bright wall of windows, ceiling fan and walk-in closet. The Reasonable Condo Fee at the Green Hill includes so many amenities that YOU'LL JUST LOVE LIVING HERE! These include maintenance free living, a 24 hour doorman, 24 hour gated entry and security doorman for your peace of mind, library, many meeting rooms, elevators, courtesy bus at your disposal to take you to the trendy Main Line shops, the market, train stations, Lankenau Hospital and so much more. ...All this plus a Health club, Indoor pool and Outdoor pool for minimal fees. This is Now the Time for YOU to have Fun and Start Enjoying this Newly Found Social Life at the Green Hill Community for Years To Come!
Sold for $285,000
$285,000
1001 City Ave #Ed-428, Wynnewood, PA 19096
2beds
1,222sqft
Condominium
Built in 1962
-- sqft lot
$255,300 Zestimate®
$233/sqft
$2,820 Estimated rent
Home value
$255,300
$235,000 - $278,000
$2,820/mo
Zestimate® history
Owner options
List your home for rent
$2,820/mo
Rent Zestimate®
Find your next renter with Zillow Rental Manager. Plus, with online applications, you can quickly screen prospective tenants – for free.
$2,820/mo
Rent Zestimate®
Refinance and save
$1,868/mo
Est. payment
Refinancing to a lower rate could help reduce your monthly payments and save thousands over the life of the loan.
$1,868/mo
Est. payment
Explore your selling options
Work with a Zillow partner agent
Leverage their expertise and Zillow's premium Showcase listings to get your home seen by more buyers.
Get startedList with your own agent
Get your home in front of millions of buyers by listing it on Zillow.
Learn how to do itSell it yourself
Take full control of how buyers see your home on Zillow by listing For Sale by Owner (FSBO).
List your homeWhat's special
Indoor poolOutdoor poolWhite custom cabinetsBuilt - in drawersHealth clubAbundant natural lightDining room
Zillow last checked:
Listing updated:
Listed by:
Margie Snyder 610-662-7763,
BHHS Fox & Roach-Haverford
Bought with:
Jan Schmidt, RS206846L
Compass RE
Source: Bright MLS,MLS#: PAMC2094858
Facts & features
Interior
Bedrooms & bathrooms
- Bedrooms: 2
- Bathrooms: 2
- Full bathrooms: 2
- Main level bathrooms: 2
- Main level bedrooms: 2
Rooms
- Room types: Living Room, Dining Room, Kitchen
Basement
- Area: 0
Heating
- Central, Natural Gas
Cooling
- Central Air, Electric
Appliances
- Included: Dishwasher, Disposal, Dryer, ENERGY STAR Qualified Washer, ENERGY STAR Qualified Refrigerator, Oven/Range - Electric, Refrigerator, Washer, Gas Water Heater
- Laundry: Dryer In Unit, Washer In Unit, In Unit
Features
- Breakfast Area, Combination Kitchen/Dining, Dining Area, Elevator, Flat, Floor Plan - Traditional, Eat-in Kitchen, Primary Bath(s)
- Flooring: Engineered Wood, Carpet
- Windows: Double Pane Windows
- Has basement: No
- Has fireplace: No
Interior area
- Total structure area: 1,222
- Total interior livable area: 1,222 sqft
- Finished area above ground: 1,222
- Finished area below ground: 0
Property
Parking
- Parking features: Lighted, Paved, Parking Lot
Accessibility
- Accessibility features: Accessible Elevator Installed
Features
- Levels: One
- Stories: 1
- Exterior features: Lighting, Flood Lights, Play Area, Play Equipment, Storage, Sidewalks, Street Lights, Tennis Court(s), Balcony
- Pool features: Community
- Fencing: Full
- Has view: Yes
- View description: Creek/Stream, Garden
- Has water view: Yes
- Water view: Creek/Stream
Lot
- Features: Backs to Trees, Front Yard, Landscaped, Wooded, Rear Yard, SideYard(s), Suburban, Unknown Soil Type
Details
- Additional structures: Above Grade, Below Grade
- Parcel number: 400011154245
- Zoning: R7
- Zoning description: RESIDENTIAL
- Special conditions: Standard
Construction
Type & style
- Home type: Condo
- Architectural style: Contemporary
- Property subtype: Condominium
- Attached to another structure: Yes
Materials
- Brick
Condition
- Very Good
- New construction: No
- Year built: 1962
Utilities & green energy
- Electric: 100 Amp Service
- Sewer: Public Sewer
- Water: Public
- Utilities for property: Cable Available, Cable
Community & HOA
Community
- Features: Pool
- Security: 24 Hour Security, Carbon Monoxide Detector(s), Desk in Lobby, Security Guard, Exterior Cameras, Fire Alarm, Main Entrance Lock, Monitored, Resident Manager, Security Gate, Smoke Detector(s), Fire Sprinkler System
- Condo and coop fee: $1,061 monthly
- Subdivision: Green Hill
HOA
- Has HOA: No
- Amenities included: Clubhouse, Common Grounds, Elevator(s), Fitness Center, Storage, Gated, Laundry, Library, Meeting Room, Party Room, Indoor Pool, Pool, Pool Mem Avail, Recreation Facilities, Security, Storage Bin, Tennis Court(s), Tot Lots/Playground
- Services included: Air Conditioning, All Ground Fee, Bus Service, Common Area Maintenance, Electricity, Maintenance Structure, Gas, Heat, Lawn Care Front, Lawn Care Rear, Lawn Care Side, Maintenance Grounds, Management, Road Maintenance, Security, Sewer, Snow Removal, Trash, Water
- HOA name: Green Hill Condominium
Location
- Region: Wynnewood
- Municipality: LOWER MERION TWP
Financial & listing details
- Price per square foot: $233/sqft
- Tax assessed value: $146,720
- Annual tax amount: $6,046
- Date on market: 2/8/2024
- Listing agreement: Exclusive Right To Sell
- Listing terms: Cash,FHA,Conventional
- Inclusions: Refrigerator; Washer / Dryer; Dining Room Chandelier ; ( All As-is)
- Exclusions: None
- Ownership: Condominium
- Road surface type: Paved
Price history
| Date | Event | Price |
|---|---|---|
| 4/15/2024 | Sold | $285,000+7.5%$233/sqft |
Source:  Bright MLS #PAMC2094858 Report a problem Bright MLS #PAMC2094858 Report a problem | ||
| 2/13/2024 | Pending sale | $265,000$217/sqft |
Source: Bright MLS #PAMC2094858 Report a problem | ||
| 2/8/2024 | Listed for sale | $265,000$217/sqft |
Source: Bright MLS #PAMC2094858 Report a problem | ||
Public tax history
Tax history is unavailable.
Neighborhood: Penn Wynne
Nearby homes
- $191,0001 bd1 ba910 sqft1001 City Ave #E-411, Wynnewood, PA 19096Sold
- $259,9002 bd2 ba1.2k sqft1001 City Ave UNIT EC504, Wynnewood, PA 19096Sold
- $182,5001 bd1 ba1k sqft1001 City Ave #W-101, Wynnewood, PA 19096Off Market
- $154,9001 bd1 ba910 sqft1001 City Ave #W-201, Wynnewood, PA 19096Off Market
- $138,7001 bd1 ba910 sqft1001 City Ave #W-301, Wynnewood, PA 19096Off Market
- $152,4001 bd1 ba910 sqft1001 City Ave #W-401, Wynnewood, PA 19096Off Market
- $140,2001 bd1 ba910 sqft1001 City Ave #W-501, Wynnewood, PA 19096Off Market
- $165,7001 bd1 ba910 sqft1001 City Ave #W-601, Wynnewood, PA 19096Off Market
Nearby schools
GreatSchools rating
- 9/10Penn Wynne SchoolGrades: K-4Distance: 1 mi
- 9/10Black Rock Middle SchoolGrades: 5-8Distance: 6.1 mi
- 10/10Lower Merion High SchoolGrades: 9-12Distance: 2 mi
Schools provided by the listing agent
- Elementary: Penn Wynne
- Middle: Bala Cynwyd
- High: Lower Merion
- District: Lower Merion
Source: Bright MLS. This data may not be complete. We recommend contacting the local school district to confirm school assignments for this home.
Get a cash offer in 3 minutes
Find out how much your home could sell for in as little as 3 minutes with a no-obligation cash offer.
Estimated market value
$255,300
Get a cash offer in 3 minutes
Find out how much your home could sell for in as little as 3 minutes with a no-obligation cash offer.
Estimated market value
$255,300
- Pennsylvania
- Montgomery County
- Wynnewood
- 19096
- Penn Wynne
- 1001 City Ave Unit Ed-428
