Skip main navigation
Sold for $385,000
  • $385,000

    1001 City Ave #Wb-514, Wynnewood, PA 19096

    3beds
    2,272sqft
    Condominium
    Built in 1962
    -- sqft lot
    $382,400 Zestimate®
    $169/sqft
    $4,463 Estimated rent

    Home value

    $382,400

    $340,000 - $432,000

    $4,463/mo

    Zestimate® history
    Loading
    Loading...

    Owner options

    List your home for rent

    $4,463/mo

    Rent Zestimate®

    Find your next renter with Zillow Rental Manager. Plus, with online applications, you can quickly screen prospective tenants – for free.

    Learn more

    $4,463/mo

    Rent Zestimate®

    Refinance and save

    $2,524/mo

    Est. payment

    Refinancing to a lower rate could help reduce your monthly payments and save thousands over the life of the loan.

    See today's rates

    $2,524/mo

    Est. payment

    Explore your selling options

    Work with a Zillow partner agent

    Leverage their expertise and Zillow's premium Showcase listings to get your home seen by more buyers.

    Get started

    List with your own agent

    Get your home in front of millions of buyers by listing it on Zillow.

    Learn how to do it

    Sell it yourself

    Take full control of how buyers see your home on Zillow by listing For Sale by Owner (FSBO).

    List your home

    What's special

    Indoor poolOutdoor poolFresh airSocial roomsTennis courtsAmple kitchenBuilt - in vanity
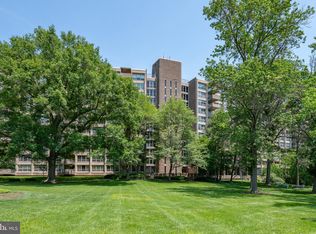
    This is a rare opportunity to own an elegant, sunlight-filled, and very seldom offered 3 bedroom/ 3.1 bath (plus den and laundry room) unit at the West Building of Green Hill Condominium. The Green Hill is well known for all its amenities: 24/7 doorman, staffed security at the gate, social rooms, children's playground, basketball and tennis courts, on-site management. The fitness center/indoor pool and the outdoor pool are available for an extra fee. The condo fees include your utilities (except cable, internet, and phone service). The west building is where most of these amazing amenities are offered. This is the unit where you will have plenty of room for your family and friends, where you can entertain on a large or small scale, where you can have an office and still have room for overnight guests. The formal foyer leads to a great open space: a large Living Room and a generous Dining Room. From the dining room, you can access one of the two balconies the unit offers where you can enjoy the beautiful view of the well-maintained, landscaped, surrounding grounds. The ample Kitchen with its Dining Area opens to the incredible uniqueness of this unit: a Den/TV Room/Playroom/possible 4th Bedroom (if a bedroom with an en-suite full bath tucked away from the others is needed). Not many flats offer the possibility of an adjacent and open to the kitchen cozy “family room”, a great place to watch TV and relax. The Laundry Room is next to the kitchen, the Powder Room is off the foyer. On the opposite side of the unit are: the nicely sized Primary Bedroom along with a built-in vanity and Bath, two other Rooms, and a Hall Bath. One of these rooms, the one presently used as an office, has a sliding door to the second balcony. The unit offers an abundance of closet space including four walk-in closets. This is a “wrap-around” condo with very good cross ventilation, a great plus for those people who like to enjoy a breeze of fresh air throughout their home. WB-514 comes with two deeded parking spaces in the garage and a 4’x4’ storage unit on the lower level. If you are looking for an over 2,000 sqft property to call home, surrounded by the comfort of many amenities and services, conveniently located, with easy access by car or train to Center City, and in Lower Merion Township, a place well known for its excellent school district, make an appointment and come to see this rare offering.

    Zillow last checked:

    Listing updated:

    Listed by:

    Roberta Barolat-Romana 610-585-0055,

    BHHS Fox & Roach-Haverford

    Bought with:

    Damon Michels, AB067731

    KW Main Line - Narberth

    Source: Bright MLS,MLS#: PAMC2101142MLS Logo

    Facts & features

    Interior

    Bedrooms & bathrooms
    • Bedrooms: 3
    • Bathrooms: 4
    • Full bathrooms: 3
    • 1/2 bathrooms: 1
    • Main level bathrooms: 4
    • Main level bedrooms: 3
    Rooms
    • Room types: Living Room, Dining Room, Den
    Basement
    • Area: 0
    Heating
    • Forced Air, Zoned, Other, Natural Gas
    Cooling
    • Central Air, Multi Units, Other, Zoned, Electric
    Appliances
    • Included: Gas Water Heater
    • Laundry: Main Level, In Unit
    Features
    • Flooring: Marble, Ceramic Tile, Carpet
    • Has basement: No
    • Has fireplace: No
    Interior area
    • Total structure area: 2,272
    • Total interior livable area: 2,272 sqft
    • Finished area above ground: 2,272
    • Finished area below ground: 0

    Property

    Parking
    • Total spaces: 4
    • Parking features: Covered, Garage, Parking Lot, Detached
    • Garage spaces: 4
    Accessibility
    • Accessibility features: None
    Features
    • Levels: One
    • Stories: 1
    • Pool features: Community
    • Has view: Yes
    • View description: Garden
    Lot
    • Size: 2,272 Square Feet
    • Features: Corner Lot/Unit
    Details
    • Additional structures: Above Grade, Below Grade
    • Parcel number: 400011151653
    • Zoning: RESIDENTIAL
    • Special conditions: Standard

    Construction

    Type & style
    • Home type: Condo
    • Architectural style: Contemporary
    • Property subtype: Condominium
    • Attached to another structure: Yes
    Materials
    • Brick
    Condition
    • Good
    • New construction: No
    • Year built: 1962

    Utilities & green energy

    • Sewer: Public Sewer
    • Water: Public

    Community & HOA

    Community
    • Features: Pool
    • Security: 24 Hour Security, Security Guard, Desk in Lobby, Security Gate, Resident Manager
    • Condo and coop fee: $1,851 monthly
    • Subdivision: Green Hill
    HOA
    • Has HOA: No
    • Amenities included: Basketball Court, Common Grounds, Fitness Center, Gated, Indoor Pool, Pool, Security, Tennis Court(s)
    • Services included: Air Conditioning, All Ground Fee, Common Area Maintenance, Electricity, Maintenance Structure, Gas, Health Club, Heat, Insurance, Maintenance Grounds, Management, Pest Control, Recreation Facility, Road Maintenance, Security, Sewer, Snow Removal, Trash, Water
    • HOA name: Green Hill Condominium
    Location
    • Region: Wynnewood
    • Municipality: LOWER MERION TWP

    Financial & listing details

    • Price per square foot: $169/sqft
    • Tax assessed value: $145,800
    • Annual tax amount: $6,008
    • Date on market: 4/17/2024
    • Listing agreement: Exclusive Right To Sell
    • Inclusions: Washer, Dryer, Kitchen Refrigerator (all In As Is Condition As At The Time Of Final Settlement And For No Monetary Value)
    • Exclusions: Kitchen Dining Area Chandelier
    • Ownership: Fee Simple

    Price history

    DateEventPrice
    6/21/2024Sold$385,000-5.6%$169/sqft
    Source: Bright MLS #PAMC2101142 Report a problem
    5/4/2024Contingent$408,000$180/sqft
    Source: Bright MLS #PAMC2101142 Report a problem
    4/17/2024Listed for sale$408,000$180/sqft
    Source: Bright MLS #PAMC2101142 Report a problem

    Public tax history

    Tax history is unavailable.

    Neighborhood: Penn Wynne

    Nearby schools

    GreatSchools rating
    Schools provided by the listing agent
    • District: Lower Merion

    Source: Bright MLS. This data may not be complete. We recommend contacting the local school district to confirm school assignments for this home.

    Get a cash offer in 3 minutes
    Find out how much your home could sell for in as little as 3 minutes with a no-obligation cash offer.
    Estimated market value
    $382,400
    Get a cash offer in 3 minutes
    Find out how much your home could sell for in as little as 3 minutes with a no-obligation cash offer.
    Estimated market value
    $382,400