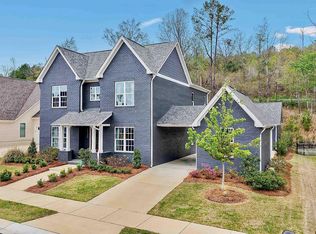
Welcome home to Bradbury, a sought-after community built around resort-style living. This 2,480 square foot home sits just steps from the amenity center, with a pool, clubhouse, cornhole, pickleball, an amphitheater, and a wiffleball court, plus year-round neighborhood events. The premium lot backs up to a wooded view - you might even see a deer or two. Inside, an open floor plan puts the primary suite on the main level alongside a spacious kitchen and a dedicated dining room. Three bedrooms and a full bath upstairs, with a bonus loft ideal as a playroom or second office. Recent upgrades include a new backyard fence, primary suite flooring, an extended patio, shutters and shades, and custom mudroom cabinetry. This is Bradbury living: amenity-rich, upgraded and ready for you to call home.
For sale
$610,000
1001 Clifton Rd, Birmingham, AL 35244
4beds
2,480sqft
Single Family Residence
Built in 2024
8,276 Square Feet Lot
$-- Zestimate®
$246/sqft
$108/mo HOA
What's special
- 22 days
- 370
- 31
Zillow last checked:
Listing updated:
Listed by:
Jerry Sager CELL:205-441-1112,
Keller Williams Realty Hoover
Source: GALMLS,MLS#: 21464068
Facts & features
Interior
Bedrooms & bathrooms
- Bedrooms: 4
- Bathrooms: 3
- Full bathrooms: 2
- 1/2 bathrooms: 1
Rooms
- Room types: Bedroom, Bonus Room, Dining Room, Bathroom, Half Bath (ROOM), Kitchen, Master Bathroom, Master Bedroom
Primary bedroom
- Level: First
Bedroom 1
- Level: Second
Bedroom 2
- Level: Second
Bedroom 3
- Level: Second
Primary bathroom
- Level: First
Bathroom 1
- Level: First
Dining room
- Level: First
Kitchen
- Features: Stone Counters
- Level: First
Living room
- Level: First
Basement
- Area: 0
Heating
- Central, Natural Gas
Cooling
- Central Air, Heat Pump, Zoned, Ceiling Fan(s)
Appliances
- Included: Dishwasher, Disposal, Electric Oven, Stainless Steel Appliance(s), Stove-Gas, Gas Water Heater
- Laundry: Electric Dryer Hookup, Washer Hookup, Main Level, Laundry Room, Yes
Features
- Recessed Lighting, High Ceilings, Crown Molding, Smooth Ceilings, Tray Ceiling(s), Soaking Tub, Separate Shower, Tub/Shower Combo, Walk-In Closet(s)
- Flooring: Hardwood
- Attic: Pull Down Stairs,Yes
- Has fireplace: Yes
- Fireplace features: Outside
Interior area
- Total interior livable area: 2,480 sqft
- Finished area above ground: 2,480
- Finished area below ground: 0
Video & virtual tour
Property
Parking
- Total spaces: 2
- Parking features: Attached, Driveway, Garage Faces Front
- Attached garage spaces: 2
- Has uncovered spaces: Yes
Features
- Levels: One and One Half
- Stories: 1.5
- Patio & porch: Covered, Patio
- Exterior features: Sprinkler System
- Pool features: In Ground, Fenced, Community
- Fencing: Fenced
- View description: None
- Waterfront features: No
Lot
- Size: 8,276 Square Feet
- Features: Interior Lot
Details
- Parcel number: 134181002001.000
- Special conditions: N/A
Construction
Type & style
- Home type: SingleFamily
- Property subtype: Single Family Residence
Materials
- HardiPlank Type
- Foundation: Slab
Condition
- Year built: 2024
Utilities & green energy
- Water: Public
- Utilities for property: Sewer Connected, Underground Utilities
Community & HOA
Community
- Features: Clubhouse, Park, Sidewalks, Street Lights, Swimming Allowed
- Security: Security System
- Subdivision: Bradbury At Blackridge
HOA
- Has HOA: Yes
- Amenities included: Management, Recreation Facilities
- Services included: Maintenance Grounds, Utilities for Comm Areas
- HOA fee: $1,300 annually
Location
- Region: Birmingham
Financial & listing details
- Price per square foot: $246/sqft
- Price range: $610K - $610K
- Date on market: 9/3/2026
Estimated market value
Not available
Estimated sales range
Not available
Not available
Price history
| Date | Event | Price |
|---|---|---|
| 9/10/2026 | Listed for sale | $610,000+2.8%$246/sqft |
Source:  GALMLS #21464068 Report a problem GALMLS #21464068 Report a problem | ||
| 6/6/2025 | Sold | $593,400-0.3%$239/sqft |
Source: GALMLS #21418107 Report a problem | ||
| 5/21/2025 | Contingent | $595,000$240/sqft |
Source: GALMLS #21418107 Report a problem | ||
| 5/9/2025 | Listed for sale | $595,000+8.2%$240/sqft |
Source: GALMLS #21418107 Report a problem | ||
| 11/3/2023 | Sold | $550,000$222/sqft |
Source: GALMLS #21368121 Report a problem | ||
| 10/25/2023 | Pending sale | $550,000$222/sqft |
Source: GALMLS #21368121 Report a problem | ||
| 10/15/2023 | Listed for sale | $550,000$222/sqft |
Source: GALMLS #21368121 Report a problem | ||
Public tax history
Tax history is unavailable.
Monthly payment
Est. payment
Payment breakdown
Explore the cost of this home by adjusting the details. Changes won't be saved.Climate risks
Neighborhood: 35244
Nearby schools
Schools provided by the listing agent
- Elementary: South Shades Crest
- Middle: Bumpus, Robert F
- High: Hoover
Source: GALMLS. This data may not be complete. We recommend contacting the local school district to confirm school assignments for this home.
Similar homes
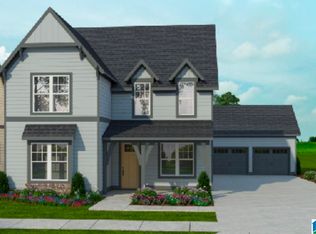
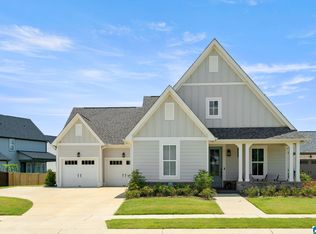
- $630,0004 bd3 ba2.6k sqft1604 Skye Pass, Birmingham, AL 35244For Sale
 MLS ID #21444805, Ana Avalos, Keller Williams Realty Hoover. GALMLS
 - $679,0004 bd3 ba3.1k sqft1304 Severn Way, Birmingham, AL 35244For Sale
 MLS ID #21459033, Jeff Jones, Century 21 Advantage. GALMLS
 - $689,0004 bd3 ba3k sqftAtt Fiber, Birmingham, AL 35244For Sale
 MLS ID #21463977, Savannah McFarland, ARC Realty - Hoover. GALMLS
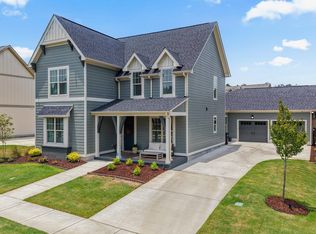
 - $675,0004 bd3 ba2.9k sqftAt&t, Birmingham, AL 35244For Sale
 MLS ID #21458155, Sheree Cobia, Keller Williams Realty Hoover. GALMLS
 - $699,0004 bd4 ba2.9k sqft1624 Skye Pass, Birmingham, AL 35244For SaleMLS ID #21464233, Drew Taylor, Keller Williams Realty Vestavia. GALMLS
- $697,8004 bd3 ba2.7k sqft3024 Blackridge South Blvd, Birmingham, AL 35244For SaleMLS ID #21455724, Jon Riddle, eXp Realty, LLC Central. GALMLS
- $599,0004 bd3 ba2.6k sqft1967 Cyrus Cove Dr, Hoover, AL 35244For SaleMLS ID #21452813, Kulsum Budhwani, Keller Williams Realty Hoover. GALMLS
- $689,0005 bd4 ba3.3k sqftAtt, Birmingham, AL 35244For SaleMLS ID #21455541, Savannah McFarland, ARC Realty - Hoover. GALMLS
- $667,0004 bd4 ba2.9k sqftAt&t, Birmingham, AL 35244For SaleMLS ID #21463560, Andy Smith, Harris Doyle Homes. GALMLS
- $547,0005 bd4 ba3.1k sqftSpectrum, Birmingham, AL 35244For SaleMLS ID #21457755, Steve Parker, Keller Williams Realty Hoover. GALMLS
- $738,1564 bd3 ba2.8k sqft3474 Blackridge Cir, Hoover, AL 35244New ConstructionGALMLS
- $708,0004 bd4 ba3.5k sqft10 Blackridge Crst, Hoover, AL 35244New ConstructionMLS ID #21463558, Andy Smith, Harris Doyle Homes. GALMLS
- $759,0005 bd4 ba3.4k sqft1277 Tower Ln, Hoover, AL 35244For SaleMLS ID #21453115, Missy Heard, RealtySouth-OTM-Acton Rd. GALMLS
- $584,0004 bd3 ba2.9k sqftAt&t, Pelham, AL 35124For SaleMLS ID #21458767, Lyn Berry, Keller Williams Realty Hoover. GALMLS
- $799,0003 bd3 ba2.5k sqft2756 Blackridge Ln, Birmingham, AL 35244For SaleMLS ID #21452348, Bridget Hoven, LIST Birmingham. GALMLS
- $575,0003 bd2 ba2k sqft5877 Heather Way, Hoover, AL 35244For SaleMLS ID #21461300, Jerry Sager, Keller Williams Realty Hoover. GALMLS
- $459,0004 bd3 ba2.7k sqft5701 Park Side Pass, Hoover, AL 35244For SaleMLS ID #21464086, Jerry Sager, Keller Williams Realty Hoover. GALMLS
- $489,0003 bd2 ba2.3k sqft5202 Park Side Cir, Hoover, AL 35244For SaleMLS ID #21464192, Jerry Sager, Keller Williams Realty Hoover. GALMLS
