Skip main navigation
Sold for $372,100
  • $372,100

    1001 Commodore Ct, Fayetteville, NC 28312

    4beds
    2,526sqft
    Single Family Residence
    Built in 2025
    0.69 Acres Lot
    $372,800 Zestimate®
    $147/sqft
    $2,443 Estimated rent

    Home value

    $372,800

    $339,000 - $410,000

    $2,443/mo

    Zestimate® history
    Loading
    Loading...

    Owner options

    List your home for rent

    $2,443/mo

    Rent Zestimate®

    Find your next renter with Zillow Rental Manager. Plus, with online applications, you can quickly screen prospective tenants – for free.

    Learn more

    $2,443/mo

    Rent Zestimate®

    Refinance and save

    $2,655/mo

    Est. payment

    Refinancing to a lower rate could help reduce your monthly payments and save thousands over the life of the loan.

    See today's rates

    $2,655/mo

    Est. payment

    Explore your selling options

    Work with a Zillow partner agent

    Leverage their expertise and Zillow's premium Showcase listings to get your home seen by more buyers.

    Get started

    List with your own agent

    Get your home in front of millions of buyers by listing it on Zillow.

    Learn how to do it

    Sell it yourself

    Take full control of how buyers see your home on Zillow by listing For Sale by Owner (FSBO).

    List your home

    What's special

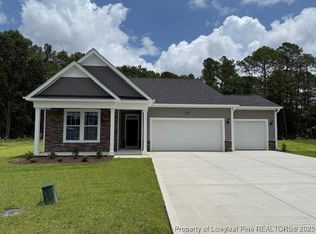
    Casual dining nookCovered patioLarge walk-in pantrySpacious rec roomAdditional bedroomBay windowGuest suite
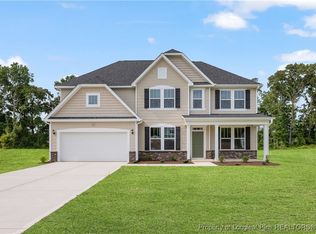

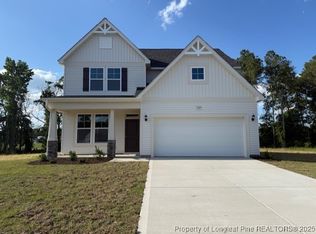
    Welcome to the Belair home plan by Dream Finders Homes located in Rock Hill Manor. This home combines comfort and style. The first floor features an owner's suite, study, and guest suite, offering privacy and convenience. The central living room and kitchen, with a bay window at the casual dining nook, create a warm and inviting space for gatherings. A large walk-in pantry adds convenience, while the covered patio provides a relaxing outdoor retreat. Upstairs, a spacious rec room, additional bedroom, and bathroom offer versatility and space. Your dream home awaits, designed for your lifestyle. *ULTIMATE WELCOME HOME PACKAGE * FRENCH DOOR REFRIGERATOR , BLINDS & WAHSER/ DRYER

    Zillow last checked:

    Listing updated:

    Listed by:

    TEAM DREAM,

    DREAM FINDERS REALTY, LLC.

    Bought with:

    JESSICA PETTIS, 346920

    AA MAYVILLE REALTY

    Source: LPRMLS,MLS#: 740460MLS LogoOriginating MLS: Longleaf Pine Realtors

    Facts & features

    Interior

    Bedrooms & bathrooms
    • Bedrooms: 4
    • Bathrooms: 3
    • Full bathrooms: 3
    Heating
    • Heat Pump
    Cooling
    • Central Air
    Appliances
    • Included: Cooktop, Double Oven, Dishwasher
    • Laundry: Washer Hookup, Dryer Hookup, Main Level
    Features
    • Breakfast Area, Double Vanity, Entrance Foyer, Eat-in Kitchen, Garden Tub/Roman Tub, Kitchen Island, Primary Downstairs, Open Concept, Pantry, Separate Shower
    • Flooring: Carpet, Laminate, Tile
    • Number of fireplaces: 1
    • Fireplace features: Factory Built, Family Room
    Interior area
    • Total interior livable area: 2,526 sqft

    Property

    Parking
    • Total spaces: 2
    • Parking features: Attached, Garage
    • Attached garage spaces: 2
    Features
    • Patio & porch: Covered, Patio, Porch
    Lot
    • Size: 0.69 Acres
    • Features: Cul-De-Sac
    Details
    • Parcel number: 0467075049
    • Special conditions: None

    Construction

    Type & style
    • Home type: SingleFamily
    • Architectural style: Ranch
    • Property subtype: Single Family Residence
    Materials
    • Brick Veneer, Wood Frame
    • Foundation: Slab
    Condition
    • New Construction
    • New construction: Yes
    • Year built: 2025
    Details
    • Warranty included: Yes

    Utilities & green energy

    • Sewer: Septic Tank
    • Water: Public

    Community & HOA

    Community
    • Features: Gutter(s)
    • Security: Smoke Detector(s)
    • Subdivision: Rockhill Manor
    HOA
    • Has HOA: Yes
    • HOA fee: $375 annually
    • HOA name: Rock Hill Manor Owner's Association, Inc
    Location
    • Region: Fayetteville

    Financial & listing details

    • Price per square foot: $147/sqft
    • Tax assessed value: $55,000
    • Annual tax amount: $384
    • Date on market: 3/18/2025
    • Cumulative days on market: 132 days
    • Listing terms: Cash,New Loan
    • Inclusions: Range, Microwave & Dishwasher
    • Exclusions: None
    • Ownership: Less than a year

    Price history

    DateEventPrice
    8/25/2025Sold$372,100$147/sqft
    Source: LPRMLS #740460 Report a problem
    7/28/2025Pending sale$372,100$147/sqft
    Source: LPRMLS #740460 Report a problem
    7/25/2025Price change$372,100-0.7%$147/sqft
    Source: LPRMLS #740460 Report a problem
    7/24/2025Price change$374,900-1.3%$148/sqft
    Source: LPRMLS #740460 Report a problem
    7/9/2025Price change$379,900-0.6%$150/sqft
    Source: LPRMLS #740460 Report a problem
    6/18/2025Price change$382,100-3%$151/sqft
    Source: LPRMLS #740460 Report a problem
    5/7/2025Price change$394,100+1.3%$156/sqft
    Source: LPRMLS #740460 Report a problem
    3/18/2025Listed for sale$389,100$154/sqft
    Source: LPRMLS #740460 Report a problem

    Public tax history

    YearProperty taxesTax assessment
    2025$384 $55,000
    2024-- --
    Find assessor info on the county website

    Neighborhood: 28312

    Nearby schools

    GreatSchools rating
    Schools provided by the listing agent
    • Middle: Mac Williams Middle School
    • High: Cape Fear Senior High

    Source: LPRMLS. This data may not be complete. We recommend contacting the local school district to confirm school assignments for this home.

    Get a cash offer in 3 minutes
    Find out how much your home could sell for in as little as 3 minutes with a no-obligation cash offer.
    Estimated market value
    $372,800
    Get a cash offer in 3 minutes
    Find out how much your home could sell for in as little as 3 minutes with a no-obligation cash offer.
    Estimated market value
    $372,800