Skip main navigation
Off market
  • $799,400

    1001 Countess Dr #227, Morrisville, PA 19067

    5beds
    --baths
    3,634sqft
    Single Family Residence
    Built in 1997
    0.38 Acres Lot
    $799,400 Zestimate®
    $220/sqft
    $5,247 Estimated rent

    Home value

    $799,400

    $735,000 - $871,000

    $5,247/mo

    Zestimate® history
    Loading
    Loading...

    Owner options

    List your home for rent

    $5,247/mo

    Rent Zestimate®

    Find your next renter with Zillow Rental Manager. Plus, with online applications, you can quickly screen prospective tenants – for free.

    Learn more

    $5,247/mo

    Rent Zestimate®

    Refinance and save

    $5,087/mo

    Est. payment

    Refinancing to a lower rate could help reduce your monthly payments and save thousands over the life of the loan.

    See today's rates

    $5,087/mo

    Est. payment

    Explore your selling options

    Work with a Zillow partner agent

    Leverage their expertise and Zillow's premium Showcase listings to get your home seen by more buyers.

    Get started

    List with your own agent

    Get your home in front of millions of buyers by listing it on Zillow.

    Learn how to do it

    Sell it yourself

    Take full control of how buyers see your home on Zillow by listing For Sale by Owner (FSBO).

    List your home

    What's special

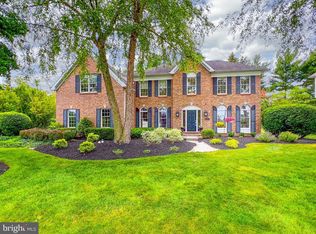
    Gorgeous brick front Colonial located in the much sought after neighborhood of Afton Chase. Lovingly maintained and updated by the original owners, this home has it all! Enter through the new front door into the two-story foyer featuring custom moldings, hardwood floors and a turned staircase. In addition to the large front windows, the living room features a bay window offering views of the mature trees, has extensive custom moldings and opens to the large dining room. The kitchen features, center island, 36 inch cabinets, all new "Calcutta Gold" quartz countertops, undermount sink, Kohler faucet, tile backsplash and stainless steel appliances. The seating area has a "greenhouse" bump-out adding extra space, additional windows, skylight and new storm door that opens to the expansive maintenance-free "Trex" deck. Off the kitchen is the large two-story family room with a set of newer triple windows, gas fireplace and back staircase. The first floor office is located just off the foyer and features double doors making work from home a breeze. Updated half bath. The laundry room is located off the kitchen and features a new floor with utility sink with new faucet, and leads to the two-car side-entry garage. Upstairs features a large main bedroom with two walk-in closets and a trey ceiling. The remodeled bath includes marble topped vanity, free standing tub, glass-enclosed shower and vaulted ceiling. Four more nice-size bedrooms and a full bath complete the second floor. Finished basement with newer egress window, 650 square feet of finished area and plenty of storage. Newer TWO zone heat and AC. Entire home was just freshly painted a warm and neutral tone complimentary to any decor. New door hardware throughout. Plantation shutters and custom moldings. The exterior is professionally landscaped with a rear yard perfect for back-yard barbeques. This home is conveniently located within walking distance to parks, pools, ball fields, community center, schools, playgrounds and library. Close to major roads and highways. Pennsbury School district!

    This property is not currently displayed as for sale or rent on Zillow. This may be different from what's on other websites or public sources.

    Zillow last checked:

    Listing updated:

    Source: HomeServices Property Management,MLS#: PABU2051680MLS Logo

    Facts & features

    Interior

    Bedrooms & bathrooms
    • Bedrooms: 5
    • Full bathrooms: 2
    • 1/2 bathrooms: 1
    Heating
    • Forced Air
    Cooling
    • Central A/C
    Appliances
    • Included: Stainless Steel Appliances
    Features
    • Additional Stairway, Breakfast Area, Ceiling Fan(s), Chair Railings, Crown
    • Basement: Full,Fully Finished
    • Number of fireplaces: 1
    Interior area
    • Total interior livable area: 3,634 sqft

    Property

    Parking
    • Parking features: Attached Garage, Driveway, Garage - Side Entry, Garage Door Opener
    • Has uncovered spaces: Yes
    Lot
    • Size: 0.38 Acres

    Construction

    Type & style
    • Home type: SingleFamily
    • Architectural style: Detached
    • Property subtype: Single Family Residence
    Materials
    • Frame
    Condition
    • New construction: No
    • Year built: 1997

    Utilities & green energy

    • Sewer: Public Sewer
    • Water: Public

    Community & HOA

    Community
    • Subdivision: Afton Chase
    Location
    • Region: Morrisville

    Financial & listing details

    • Price per square foot: $220/sqft
    • Annual tax amount: $14,510
    • Date on market: 9/28/2023
    • Ownership: Fee Simple

    Price history

    Price history is unavailable.

    Public tax history

    Tax history is unavailable.

    Neighborhood: 19067

    Nearby schools

    GreatSchools rating
    Schools provided by the listing agent
    • Elementary: Edgewood
    • Middle: Charles Boehm
    • High: Pennsbury East & West
    • District: Pennsbury

    Source: HomeServices Property Management. This data may not be complete. We recommend contacting the local school district to confirm school assignments for this home.

    Get a cash offer in 3 minutes
    Find out how much your home could sell for in as little as 3 minutes with a no-obligation cash offer.
    Estimated market value
    $799,400
    Get a cash offer in 3 minutes
    Find out how much your home could sell for in as little as 3 minutes with a no-obligation cash offer.
    Estimated market value
    $799,400