Talk about an awesome location! This home is located in one of the most sought out neighborhoods; Park Hills. This property offers 5 bedrooms, 3 -1/2 baths and upgrades that will leave you speechless. In 2019, 4 walls were taken out to create a more open concept that would show off the new updates and natural lighting that this home offers. Also in 2019, white oak flooring was installed throughout the whole main floor, new cabinets from Lustig's, new quartz countertops, and new appliances including a double oven. Upstairs you will find your master bedroom along with 2 more bedrooms for your kids or guest. Haven't seen enough? Venture to your 3rd floor to find 2 more bedrooms that would be great for home office/ guest rooms. All the bedrooms on the 2nd and 3rd floor have new carpet. Radon mitigation machine, 9 foot ceilings in basement, nest thermostat, real wood burning fireplace, updated landscaping and much more to see in person! New roof(2023) new pictures coming Friday the 14th!
Sold for $375,000
$375,000
1001 Crestwood Dr, Effingham, IL 62401
5beds
3,433sqft
Single Family Residence
Built in 1991
0.33 Acres Lot
$404,100 Zestimate®
$109/sqft
$2,858 Estimated rent
Home value
$404,100
Estimated sales range
Not available
$2,858/mo
Zestimate® history
Owner options
List your home for rent
$2,858/mo
Rent Zestimate®
Find your next renter with Zillow Rental Manager. Plus, with online applications, you can quickly screen prospective tenants – for free.
$2,858/mo
Rent Zestimate®
Refinance and save
$2,526/mo
Est. payment
Refinancing to a lower rate could help reduce your monthly payments and save thousands over the life of the loan.
$2,526/mo
Est. payment
Explore your selling options
Work with a Zillow partner agent
Leverage their expertise and Zillow's premium Showcase listings to get your home seen by more buyers.
Get startedList with your own agent
Get your home in front of millions of buyers by listing it on Zillow.
Learn how to do itSell it yourself
Take full control of how buyers see your home on Zillow by listing For Sale by Owner (FSBO).
List your homeWhat's special
Real wood burning fireplaceUpdated landscapingMaster bedroomNatural lightingNew carpetNew updatesOpen concept
Zillow last checked:
Listing updated:
Listed by:
Alex Steppe 217-347-0404,
RE/MAX Key Advantage
Bought with:
Vanessa Skavlem, 471022501
THATS A WRAP REALTY
Source: CIBR,MLS#: 6243285 Originating MLS: Central Illinois Board Of REALTORS
Originating MLS: Central Illinois Board Of REALTORSFacts & features
Interior
Bedrooms & bathrooms
- Bedrooms: 5
- Bathrooms: 4
- Full bathrooms: 3
- 1/2 bathrooms: 1
Primary bedroom
- Description: Flooring: Carpet
- Level: Second
- Dimensions: 18.6 x 13.5
Bedroom
- Description: Flooring: Carpet
- Level: Second
- Dimensions: 13 x 12.3
Bedroom
- Description: Flooring: Carpet
- Level: Second
- Dimensions: 13 x 12.4
Bedroom
- Description: Flooring: Carpet
- Level: Third
- Dimensions: 13.6 x 11.7
Bedroom
- Description: Flooring: Carpet
- Level: Third
- Dimensions: 17.6 x 11.6
Primary bathroom
- Description: Flooring: Vinyl
- Level: Second
- Dimensions: 11.2 x 9.3
Bonus room
- Description: Flooring: Vinyl
- Level: Basement
- Dimensions: 16.9 x 14.5
Dining room
- Description: Flooring: Hardwood
- Level: Main
- Dimensions: 12 x 11.2
Family room
- Description: Flooring: Carpet
- Level: Basement
- Dimensions: 17 x 12.9
Other
- Description: Flooring: Vinyl
- Level: Second
- Dimensions: 8.4 x 8
Other
- Description: Flooring: Vinyl
- Level: Basement
- Dimensions: 8.7 x 6.9
Half bath
- Description: Flooring: Hardwood
- Level: Main
- Dimensions: 5.2 x 5
Kitchen
- Description: Flooring: Hardwood
- Level: Main
- Dimensions: 22.9 x 11.7
Laundry
- Description: Flooring: Vinyl
- Level: Basement
- Dimensions: 13.9 x 11.4
Living room
- Description: Flooring: Hardwood
- Level: Main
- Dimensions: 17.7 x 13.6
Office
- Description: Flooring: Hardwood
- Level: Main
- Dimensions: 13 x 11.6
Recreation
- Description: Flooring: Hardwood
- Level: Basement
- Dimensions: 13 x 9
Heating
- Forced Air, Gas
Cooling
- Central Air
Appliances
- Included: Dishwasher, Disposal, Gas Water Heater, Microwave, Range, Refrigerator
Features
- Breakfast Area, Fireplace, Kitchen Island, Bath in Primary Bedroom
- Basement: Finished,Full
- Number of fireplaces: 1
- Fireplace features: Wood Burning
Interior area
- Total structure area: 3,433
- Total interior livable area: 3,433 sqft
- Finished area above ground: 2,568
- Finished area below ground: 865
Property
Parking
- Total spaces: 2
- Parking features: Attached, Garage
- Attached garage spaces: 2
Features
- Levels: Two and One Half
- Patio & porch: Deck
- Exterior features: Deck
Lot
- Size: 0.33 Acres
- Dimensions: 169.88 x 240
Details
- Parcel number: 0311215031
- Zoning: RES
- Special conditions: None
Construction
Type & style
- Home type: SingleFamily
- Architectural style: Other
- Property subtype: Single Family Residence
Materials
- Wood Siding
- Foundation: Basement
- Roof: Shingle
Condition
- Year built: 1991
Utilities & green energy
- Sewer: Public Sewer
- Water: Public
Community & HOA
Community
- Security: Smoke Detector(s)
- Subdivision: Park Hills
Location
- Region: Effingham
Financial & listing details
- Price per square foot: $109/sqft
- Tax assessed value: $274,980
- Annual tax amount: $5,265
- Date on market: 6/11/2024
- Cumulative days on market: 189 days
- Road surface type: Concrete
Price history
| Date | Event | Price |
|---|---|---|
| 1/10/2025 | Sold | $375,000-6%$109/sqft |
Source:  CIBR #6243285 Report a problem CIBR #6243285 Report a problem | ||
| 12/25/2024 | Pending sale | $399,000$116/sqft |
Source: CIBR #6243285 Report a problem | ||
| 12/4/2024 | Contingent | $399,000$116/sqft |
Source: CIBR #6243285 Report a problem | ||
| 9/17/2024 | Listed for sale | $399,000$116/sqft |
Source: CIBR #6243285 Report a problem | ||
| 7/29/2024 | Listing removed | $399,000-2.4%$116/sqft |
Source: CIBR #6243285 Report a problem | ||
| 7/15/2024 | Price change | $409,000-2.4%$119/sqft |
Source: CIBR #6243285 Report a problem | ||
| 6/12/2024 | Listed for sale | $419,000+2.4%$122/sqft |
Source: CIBR #6243285 Report a problem | ||
| 7/2/2022 | Listing removed | -- |
Source:  RE/MAX International Report a problem RE/MAX International Report a problem | ||
| 6/15/2022 | Listed for sale | $409,000+116.4%$119/sqft |
Source: CIBR #6221461 Report a problem | ||
| 9/27/2019 | Sold | $189,000-7.8%$55/sqft |
Source: CIBR #6194114 Report a problem | ||
| 8/20/2019 | Pending sale | $205,000$60/sqft |
Source: Heart & Home Realty #6194114 Report a problem | ||
| 7/24/2019 | Price change | $205,000-6.4%$60/sqft |
Source: Heart & Home Realty #6194114 Report a problem | ||
| 7/18/2019 | Listed for sale | $219,000-2.7%$64/sqft |
Source: Heart & Home Realty #6194114 Report a problem | ||
| 7/12/2019 | Sold | $225,000$66/sqft |
Source: Public Record Report a problem | ||
| 6/27/2019 | Price change | $225,000-4.7%$66/sqft |
Source: Heart & Home Realty #6194114 Report a problem | ||
| 5/23/2019 | Price change | $236,000-7.5%$69/sqft |
Source: Heart & Home Realty #6192505 Report a problem | ||
| 5/20/2019 | Price change | $255,000-3.8%$74/sqft |
Source: Heart & Home Realty #6192505 Report a problem | ||
| 4/4/2019 | Price change | $265,000-1.8%$77/sqft |
Source: Heart & Home Realty #6192505 Report a problem | ||
| 4/3/2019 | Listed for sale | $269,900+34.9%$79/sqft |
Source: Heart & Home Realty #6192505 Report a problem | ||
| 9/2/2016 | Sold | $200,000-13%$58/sqft |
Source: CIBR #6160760 Report a problem | ||
| 6/6/2016 | Listed for sale | $229,900$67/sqft |
Source: RE/MAX KEY ADVANTAGE #6160760 Report a problem | ||
| 3/25/2016 | Listing removed | $229,900$67/sqft |
Source: RE/MAX KEY ADVANTAGE #6160760 Report a problem | ||
| 3/21/2016 | Price change | $229,900-2.2%$67/sqft |
Source: RE/MAX KEY ADVANTAGE #6160760 Report a problem | ||
| 3/7/2016 | Listed for sale | $235,000+179.8%$68/sqft |
Source: RE/MAX KEY ADVANTAGE #6160760 Report a problem | ||
| 2/6/2015 | Sold | $84,000-57.6%$24/sqft |
Source: Public Record Report a problem | ||
| 7/12/2014 | Listing removed | $197,900$58/sqft |
Source: RE/MAX KEY ADVANTAGE #4219886 Report a problem | ||
| 12/6/2013 | Price change | $197,900-1%$58/sqft |
Source: RE/MAX KEY ADVANTAGE #4219886 Report a problem | ||
| 10/16/2013 | Listed for sale | $199,900+52.6%$58/sqft |
Source: RE/MAX KEY ADVANTAGE #219886 Report a problem | ||
| 12/18/2007 | Sold | $131,000$38/sqft |
Source: Public Record Report a problem | ||
Public tax history
| Year | Property taxes | Tax assessment |
|---|---|---|
| 2024 | $5,787 +9.9% | $91,660 +10% |
| 2023 | $5,265 +7.1% | $83,330 +9% |
| 2022 | $4,914 -2.8% | $76,450 +1% |
| 2021 | $5,055 | $75,690 +2.9% |
| 2020 | -- | $73,560 +1% |
| 2019 | $4,853 +3.7% | $72,830 +4% |
| 2018 | $4,679 +1.9% | $70,030 +2% |
| 2017 | $4,591 | $68,660 +3% |
| 2016 | -- | $66,660 -30.3% |
| 2015 | -- | $95,600 +3% |
| 2014 | -- | $92,810 +2% |
| 2013 | -- | $90,990 +1.5% |
| 2012 | -- | $89,640 |
| 2010 | -- | $89,640 +1% |
| 2009 | -- | $88,750 |
Find assessor info on the county website
Neighborhood: 62401
Nearby homes
- $413,0003 bd3 ba2.7k sqft508 Bent Tree Dr, Effingham, IL 62401Off Market
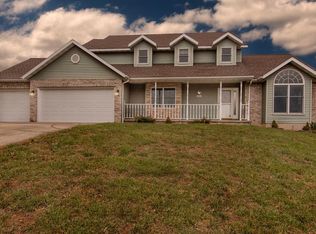
- $347,2005 bd3 ba2.4k sqft1003 Crestwood Dr, Effingham, IL 62401Off Market

- $310,0003 bd3 ba4k sqft506 Bent Tree Dr, Effingham, IL 62401Sold
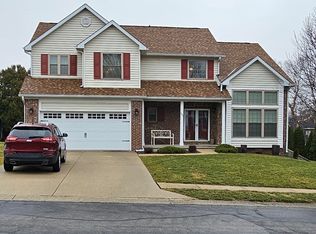
- $286,9501 bd2 ba1k sqft1002 Crestwood Dr, Effingham, IL 62401Off Market
- $302,7601 bd2 ba1.1k sqft1004 Crestwood Dr, Effingham, IL 62401Off Market
- $350,2003 bd3 ba2.8k sqft1005 Crestwood Dr, Effingham, IL 62401Off Market
- $415,0004 bd3 ba2k sqft504 Bent Tree Dr, Effingham, IL 62401Sold
- $304,0003 bd3 ba1.2k sqft1006 Crestwood Dr, Effingham, IL 62401Off Market
Nearby schools
GreatSchools rating
- NASouth Side Grade SchoolGrades: 1-2Distance: 1.6 mi
- 6/10Effingham Junior High SchoolGrades: 6-8Distance: 1.5 mi
- 8/10Effingham High SchoolGrades: 9-12Distance: 1.9 mi
Schools provided by the listing agent
- District: Effingham Dist. 40
Source: CIBR. This data may not be complete. We recommend contacting the local school district to confirm school assignments for this home.


Get pre-qualified for a loan
At Zillow Home Loans, we can pre-qualify you in as little as 5 minutes with no impact to your credit score.An equal housing lender. NMLS #10287.
Sell for more on Zillow
Get a Zillow Showcase℠ listing at no additional cost and you could sell for .
$404,100
2% more
+$8,082
With Zillow Showcase(estimated)
$412,182
- Illinois
- Effingham County
- Effingham
- 62401
- 1001 Crestwood Dr
Nearby cities
Nearby zip codes
Other Effingham Topics
