Skip main navigation
Pending
  • $259,900

    1001 Cummins Pkwy, Des Moines, IA 50311

    3beds
    1,104sqft
    : 
    Loading
    Get pre-qualified
    Single Family Residence
    Built in 1956
    0.35 Acres Lot
    $264,500 Zestimate®
    $235/sqft
    $-- HOA

    What's special

    Exceptional curb appealBeautifully maintained lotInviting presenceHuge backyardMature landscapingExpansive outdoor spaceThoughtfully maintained throughout
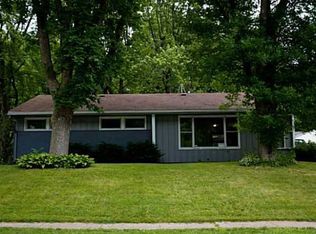
    Welcome to 1001 Cummings Parkway in Des Moines — a home that immediately captures attention with its exceptional curb appeal, mature landscaping, and inviting presence. Nestled on a beautifully maintained lot, this property offers a warm first impression with timeless charm and a setting that feels both established and welcoming. Offers three bedrooms and one bath with a 4th non-conforming bedroom downstairs. Inside, the home features comfortable living spaces filled with natural light and a functional layout designed for everyday living and entertaining alike. Thoughtfully maintained throughout, the home offers the perfect balance of character and convenience. One of the standout features of this property is the huge backyard — a rare find in such a convenient Des Moines location. With an expansive outdoor space, there’s endless potential for entertaining, gardening, play, pets, or simply enjoying peaceful evenings outdoors. Whether hosting summer gatherings or creating your own private retreat, this backyard offers the space and flexibility to make it your own. Conveniently located near downtown Des Moines, parks, dining, shopping, and major commuter routes, this property combines outstanding outdoor space, attractive curb appeal, and everyday convenience into one incredible opportunity. Great walking trails nearby also. Come and take a look. This one won't last.
    54 days
    |
    58
    |
    3
    |

    Likely to sell faster than

    Zillow last checked:

    Listing updated:

    Listed by:

    Char Austin (515)720-1349,

    EXP Realty, LLC

    Source: DMMLS,MLS#: 741060MLS LogoOriginating MLS: Des Moines Area Association of REALTORS

      Facts & features

      Interior

      Bedrooms & bathrooms
      • Bedrooms: 3
      • Bathrooms: 2
      • Full bathrooms: 1
      • 1/2 bathrooms: 1
      Heating
      • Forced Air, Gas, Natural Gas
      Cooling
      • Central Air
      Appliances
      • Included: Dryer, Dishwasher, Refrigerator, See Remarks, Stove, Washer
      Features
      • Dining Area, Window Treatments
      • Flooring: Hardwood, Tile
      • Basement: Crawl Space,Daylight,Egress Windows,Partially Finished
      Interior area
      • Total structure area: 1,104
      • Total interior livable area: 1,104 sqft
      • Finished area below ground: 300

      Property

      Parking
      • Total spaces: 1
      • Parking features: Attached, Garage, One Car Garage
      • Attached garage spaces: 1
      Accessibility
      • Accessibility features: Grab Bars
      Features
      • Levels: Multi/Split
      • Patio & porch: Open, Patio
      • Exterior features: Fully Fenced, Patio
      • Fencing: Wood,Full
      Lot
      • Size: 0.35 Acres
      • Dimensions: 65 x 235
      • Features: Rectangular Lot
      Details
      • Parcel number: 09000466000000
      • Zoning: N3B

      Construction

      Type & style
      • Home type: SingleFamily
      • Architectural style: Mid-Century Modern,Split Level
      • Property subtype: Single Family Residence
      Materials
      • Brick
      • Foundation: Block
      • Roof: Asphalt,Shingle
      Condition
      • Year built: 1956
      Details
      • Warranty included: Yes

      Utilities & green energy

      • Sewer: Public Sewer

      Community & HOA

      Community
      • Security: Security System, Smoke Detector(s)
      HOA
      • Has HOA: No
      Location
      • Region: Des Moines

      Financial & listing details

      • Price per square foot: $235/sqft
      • Tax assessed value: $242,100
      • Annual tax amount: $4,280
      • Date on market: 5/19/2026
      • Cumulative days on market: 57 days
      • Listing terms: Cash,Conventional,FHA
      • Road surface type: Concrete

        Estimated market value

        $264,500

        $251,000 - $278,000

        $1,852/mo

        Price history

        DateEventPrice
        5/27/2026Pending sale$259,900$235/sqft
        Source: DMMLS #741060 Report a problem
        5/19/2026Listed for sale$259,900+242%$235/sqft
        Source: DMMLS #741060 Report a problem
        3/24/2014Sold$76,000$69/sqft
        Source: Public Record Report a problem

        Public tax history

        YearProperty taxesTax assessment
        2025$3,878 -1.3%$242,100 +11.5%
        2024$3,928 -4%$217,100
        2023$4,092 +0.8%$217,100 +19%
        2022$4,058 +1.1%$182,500
        2021$4,012 -3.7%$182,500 +7.7%
        2020$4,164 +6.6%$169,400
        2019$3,908 +1.2%$169,400 +10.1%
        2018$3,862 $153,900
        2017$3,862 +9.4%$153,900 +7.8%
        2016$3,530 $142,700
        2015$3,530 +111.1%$142,700 +6.8%
        2014$1,672 $133,600
        2013-- $133,600
        2012-- $133,600
        2011-- $133,600 -3.3%
        2010-- $138,100
        2009-- $138,100 +1.8%
        2008-- $135,600
        2007-- $135,600 +1.1%
        2006-- $134,100
        2005-- $134,100 +10.3%
        2003-- $121,610 +12.6%
        2002-- $107,980
        2001-- $107,980
        Find assessor info on the county website

        Monthly payment

        Est. payment

        Payment breakdown

        Explore the cost of this home by adjusting the details. Changes won't be saved.
        All calculations are estimates and provided by Zillow, Inc. for informational purposes only. Actual amounts may vary.
        HOA fees may include property taxes on listings classified as Co-Ops. Contact the listing agent and/or owner for fee details.
        Mortgage interest rates are dependent on a number of factors, including credit score, down payment, and repayment length. Interest rate data provided by Zillow Group Marketplace, Inc. as of 1/1/1970 from various mortgage lenders with which we have lead or other similar arrangements; the Estimated Payment is an average of those rates.
        See how much you could borrow to make a competitive offer.

        Climate risks

        Neighborhood: Waveland Woods

        Getting around

        39 / 100
        Car-Dependent
        30 / 100
        Some Transit
        26 / 100
        Somewhat Bikeable

        Nearby schools

        GreatSchools rating
        Schools provided by the listing agent
        • District: Des Moines Independent

        Source: DMMLS. This data may not be complete. We recommend contacting the local school district to confirm school assignments for this home.

        A local agent can set up tours, give advice and negotiate with sellers.

        Browse local experts

        Similar homes