Largest Home and Home Site in the community. If you have been looking for a family size home with a family sized yard, look no further. This home has it all...loft/Game room is a massive 30x14 for fun family time. Escape to a private "Primary Suite" with a spacious primary bathroom and walk in closet. The main floor has a guest suite with a full bath, a flex space and a den. You sacrifice nothing when selecting this 3147. With a "Gourmet Kitchen", open entertaining area and a 10x20 covered patio to enjoy the largest homesite in the neighborhood. This home was designed by our professional design team to have finer finishes and to be a step above the norm, with 9 pages of options already included. This home will be move in ready late summer, but don't risk it, come in for a tour, drywall and cabinets are in, finishing touches in progress. Commuter friendly location, close to shopping and entertainment, 485 & 74. Limited opportunities in this community, don't delay.
Closed
$495,000
1001 Cunningham Farm Dr, Indian Trail, NC 28079
5beds
3,147sqft
Single Family Residence
Built in 2025
0.32 Acres Lot
$489,800 Zestimate®
$157/sqft
$3,053 Estimated rent
Home value
$489,800
$456,000 - $529,000
$3,053/mo
Zestimate® history
Owner options
List your home for rent
$3,053/mo
Rent Zestimate®
Find your next renter with Zillow Rental Manager. Plus, with online applications, you can quickly screen prospective tenants – for free.
$3,053/mo
Rent Zestimate®
Refinance and save
$4,044/mo
Est. payment
Refinancing to a lower rate could help reduce your monthly payments and save thousands over the life of the loan.
$4,044/mo
Est. payment
Explore your selling options
Work with a Zillow partner agent
Leverage their expertise and Zillow's premium Showcase listings to get your home seen by more buyers.
Get startedList with your own agent
Get your home in front of millions of buyers by listing it on Zillow.
Learn how to do itSell it yourself
Take full control of how buyers see your home on Zillow by listing For Sale by Owner (FSBO).
List your homeWhat's special
Gourmet kitchenFlex spaceWalk in closetSpacious primary bathroomOpen entertaining area
Zillow last checked:
Listing updated:
Listed by:
Candee Pura 704-400-4536,
William Kiselick
Bought with:
Melissa Keffer
Yancey Realty, LLC
Source: Canopy MLS as distributed by MLS GRID,MLS#: 4252512
Facts & features
Interior
Bedrooms & bathrooms
- Bedrooms: 5
- Bathrooms: 3
- Full bathrooms: 3
- Main level bedrooms: 1
Primary bedroom
- Level: Upper
Bedroom s
- Level: Upper
Bedroom s
- Level: Upper
Bedroom s
- Level: Main
Bedroom s
- Level: Upper
Bathroom full
- Level: Main
Bathroom full
- Level: Upper
Den
- Level: Main
Dining area
- Level: Main
Flex space
- Level: Main
Kitchen
- Level: Main
Laundry
- Level: Upper
Living room
- Level: Main
Loft
- Level: Upper
Heating
- ENERGY STAR Qualified Equipment, Natural Gas
Cooling
- Electric, ENERGY STAR Qualified Equipment
Appliances
- Included: Dishwasher, Disposal, Electric Range, Electric Water Heater
- Laundry: Laundry Room, Upper Level
Features
- Has basement: No
Interior area
- Total structure area: 3,147
- Total interior livable area: 3,147 sqft
- Finished area above ground: 3,147
- Finished area below ground: 0
Property
Parking
- Total spaces: 2
- Parking features: Driveway, Attached Garage, Garage on Main Level
- Attached garage spaces: 2
- Has uncovered spaces: Yes
Features
- Levels: Two
- Stories: 2
- Patio & porch: Front Porch, Rear Porch
Lot
- Size: 0.32 Acres
Details
- Parcel number: 07018075
- Zoning: CZ-SF5
- Special conditions: Standard
Construction
Type & style
- Home type: SingleFamily
- Property subtype: Single Family Residence
Materials
- Fiber Cement, Stone
- Foundation: Slab
Condition
- New construction: Yes
- Year built: 2025
Details
- Builder model: 3147
- Builder name: KB Home
Utilities & green energy
- Sewer: Public Sewer
- Water: City
Green energy
- Construction elements: Low VOC Coatings, No VOC Coatings
Community & HOA
Community
- Features: Sidewalks, Street Lights, Walking Trails
- Subdivision: Sheffield
HOA
- Has HOA: Yes
- HOA fee: $1,100 annually
- HOA name: Cusick
Location
- Region: Indian Trail
Financial & listing details
- Price per square foot: $157/sqft
- Tax assessed value: $524,958
- Date on market: 4/29/2025
- Cumulative days on market: 87 days
- Road surface type: Concrete, Paved
Price history
| Date | Event | Price |
|---|---|---|
| 8/27/2025 | Sold | $495,000-5.7%$157/sqft |
Source:  Canopy MLS as distributed by MLS GRID #4252512 Report a problem Canopy MLS as distributed by MLS GRID #4252512 Report a problem | ||
| 7/10/2025 | Price change | $524,958-6.7%$167/sqft |
Source:  KB Home Report a problem KB Home Report a problem | ||
| 7/4/2025 | Price change | $562,563+2.4%$179/sqft |
Source: KB Home Report a problem | ||
| 6/27/2025 | Price change | $549,525-2.3%$175/sqft |
Source: Canopy MLS as distributed by MLS GRID #4252512 Report a problem | ||
| 6/3/2025 | Price change | $562,563+0.5%$179/sqft |
Source: Canopy MLS as distributed by MLS GRID #4252512 Report a problem | ||
| 5/1/2025 | Price change | $559,563-1.8%$178/sqft |
Source: Canopy MLS as distributed by MLS GRID #4252512 Report a problem | ||
| 4/29/2025 | Listed for sale | $569,563$181/sqft |
Source: Canopy MLS as distributed by MLS GRID #4252512 Report a problem | ||
Public tax history
Tax history is unavailable.
Neighborhood: 28079
Nearby homes
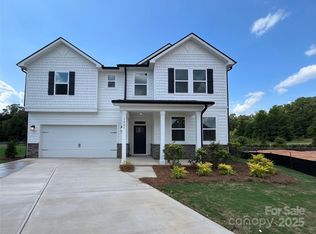
- $489,8225 bd3 ba2.5k sqft1005 Cunningham Farm Dr, Indian Trail, NC 28079Sold
- $532,9755 bd3 ba2.7k sqft1002 Cunningham Farm Dr, Indian Trail, NC 28079Sold

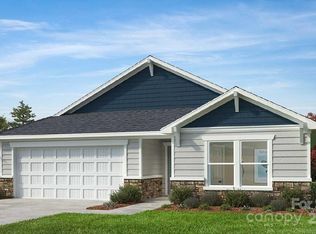
- $417,9903 bd2 ba1.5k sqft1018 Cunningham Farm Dr, Indian Trail, NC 28079Sold
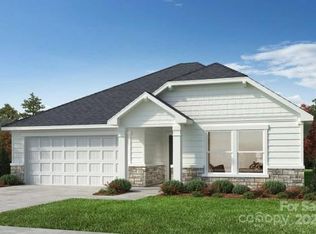
- $412,447-- bd2 ba1.5k sqft1021 Cunningham Farm Dr, Indian Trail, NC 28079Sold
- $445,0994 bd3 ba2.2k sqft1025 Cunningham Farm Dr, Indian Trail, NC 28079Sold
- $236,500-- bd-- ba924 sqft7418 Indian Trail Fairview Rd, Indian Trail, NC 28079Off Market
- $468,9013 bd3 ba2.3k sqft1029 Cunningham Farm Dr, Indian Trail, NC 28079Sold
- $310,3001 bd1 ba1.4k sqft7416 Indian Trail Fairview Rd, Indian Trail, NC 28079Off Market
Nearby schools
GreatSchools rating
- 7/10Hemby Bridge Elementary SchoolGrades: PK-5Distance: 1.1 mi
- 9/10Porter Ridge Middle SchoolGrades: 6-8Distance: 1.8 mi
- 7/10Porter Ridge High SchoolGrades: 9-12Distance: 1.6 mi
Schools provided by the listing agent
- Elementary: Hemby Bridge
- Middle: Porter Ridge
- High: Porter Ridge
Source: Canopy MLS as distributed by MLS GRID. This data may not be complete. We recommend contacting the local school district to confirm school assignments for this home.
Get a cash offer in 3 minutes
Find out how much your home could sell for in as little as 3 minutes with a no-obligation cash offer.
Estimated market value
$489,800
Get a cash offer in 3 minutes
Find out how much your home could sell for in as little as 3 minutes with a no-obligation cash offer.
Estimated market value
$489,800
- North Carolina
- Union County
- Indian Trail
- 28079
- 1001 Cunningham Farm Dr
Nearby cities
Nearby zip codes
Other Indian Trail Topics
