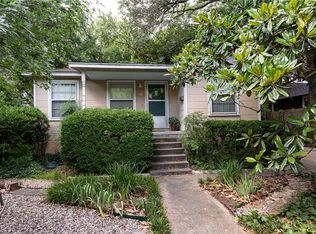
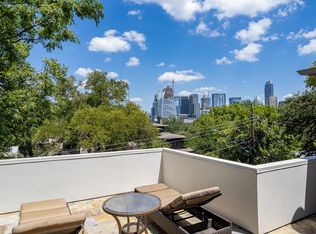
Quiet luxury in the heart of 78704 with a location as special as the home itself. This 1940s Bouldin Creek bungalow pairs timeless, old Austin soul with a thoughtful, modern addition - creating an effortless blend of character and convenience. Every detail earns its place. Chic built-ins, curated display nooks, gallery lighting and recessed window ledges converge with skylights and seamless picture windows. Here, the architectural details are a masterful study in design, and provide as the optimal canvas for decor. Ideal for entertaining, the combined dining and sitting room is lined with custom cabinetry and generous enough for a long table or a deep sofa, depending on how you like to gather. In the kitchen, limestone counters, a Wolf gas range, and a full stainless suite sit beneath a vaulted ceiling that pulls in the light. Toward the back, a second living space opens up under a wood-beamed ceiling, with ninety-degree window seating that frames the green of the backyard. Upstairs, the primary suite is genuinely one of a kind - custom storage throughout, and an architectural half-wall that quietly encloses the sleeping area. The ensuite feels like you’re in a treetop canopy, featuring a Juliet balcony, designer lighting and a freestanding clawfoot tub. Outside is the home's great flourish. Sustainably and professionally landscaped, the grounds step down in tiered beds of Texas natives beneath mature trees. Stone walkways wind through lush grasses and shrubs to a pool tucked into the corner of the property - welcome relief through a long Texas summer. A detached casita, with its light-wood ceiling and full bath behind a sliding privacy door, makes an impression on anyone who stays, and can fulfill an array of purpose. All of this sits a block from Auditorium Shores, the Long Center, and some of Austin's finest dining, with downtown five minutes away. Rare seclusion, without giving up a thing. Schedule your tour today!
Active under contract
$1,625,000
1001 Daniel Dr, Austin, TX 78704
4beds
2,321sqft
Single Family Residence
Built in 1948
7,405 Square Feet Lot
$1,635,900 Zestimate®
$700/sqft
$-- HOA
What's special
Seamless picture windowsRecessed window ledgesGallery lightingVaulted ceilingFreestanding clawfoot tubWood-beamed ceilingDesigner lighting
- 9 days
- 1,580
- 206
Likely to sell faster than
Zillow last checked:
Listing updated:
Listed by:
Raz Khandpur (214) 682-1920,
Compass RE Texas, LLC (512) 575-3644
Source: Unlock MLS,MLS#: 4802534
Facts & features
Interior
Bedrooms & bathrooms
- Bedrooms: 4
- Bathrooms: 3
- Full bathrooms: 3
- Main level bedrooms: 3
Heating
- Central, Natural Gas
Cooling
- Central Air
Appliances
- Included: Dishwasher, Disposal, Dryer, Gas Cooktop, Free-Standing Range, Washer
Features
- Bookcases, Beamed Ceilings, High Ceilings, Interior Steps, Multiple Dining Areas, Multiple Living Areas, Recessed Lighting, Track Lighting
- Flooring: Concrete, Tile, Wood
- Windows: See Remarks
- Fireplace features: None
Interior area
- Total interior livable area: 2,321 sqft
Property
Parking
- Parking features: See Remarks
Accessibility
- Accessibility features: None
Features
- Levels: Two
- Stories: 2
- Patio & porch: Covered, Patio
- Exterior features: Exterior Steps, Private Yard
- Has private pool: Yes
- Pool features: In Ground, Outdoor Pool, See Remarks
- Spa features: None
- Fencing: Chain Link, Privacy, Wood
- Has view: Yes
- View description: City
- Waterfront features: None
Lot
- Size: 7,405 Square Feet
- Features: Back Yard, Curbs, Front Yard, Sprinkler - Automatic, Trees-Large (Over 40 Ft), Trees-Medium (20 Ft - 40 Ft)
Details
- Additional structures: Bathroom, Guest House
- Parcel number: 01020211050000
- Special conditions: Standard
Construction
Type & style
- Home type: SingleFamily
- Property subtype: Single Family Residence
Materials
- Foundation: Pillar/Post/Pier, Slab
- Roof: Composition, Membrane, Metal
Condition
- Historic Design
- New construction: No
- Year built: 1948
Utilities & green energy
- Sewer: Public Sewer
- Water: Public
- Utilities for property: Electricity Available, Natural Gas Available, Sewer Available, Water Available
Community & HOA
Community
- Features: Lake, Park
- Subdivision: Arboles Terrace
HOA
- Has HOA: No
Location
- Region: Austin
Financial & listing details
- Price per square foot: $700/sqft
- Tax assessed value: $1,518,870
- Annual tax amount: $25,180
- Date on market: 9/18/2026
- Listing terms: Cash,Conventional
- Electric utility on property: Yes
Estimated market value
$1,635,900
$1.55M - $1.72M
$6,893/mo
Price history
| Date | Event | Price |
|---|---|---|
| 9/24/2026 | Contingent | $1,625,000$700/sqft |
Source:  Unlock MLS #4802534 Report a problem Unlock MLS #4802534 Report a problem | ||
| 9/18/2026 | Listed for sale | $1,625,000-5.8%$700/sqft |
Source: Unlock MLS #4802534 Report a problem | ||
| 12/29/2025 | Listing removed | $1,725,000$743/sqft |
Source: Unlock MLS #4454167 Report a problem | ||
| 9/26/2025 | Price change | $1,725,000-5.5%$743/sqft |
Source: Unlock MLS #4454167 Report a problem | ||
| 8/6/2025 | Listed for sale | $1,825,000-3.9%$786/sqft |
Source: Unlock MLS #4454167 Report a problem | ||
| 10/3/2024 | Listing removed | $1,900,000$819/sqft |
Source: Unlock MLS #1299032 Report a problem | ||
| 9/20/2024 | Price change | $1,900,000-1.3%$819/sqft |
Source: Unlock MLS #1299032 Report a problem | ||
| 9/18/2024 | Listing removed | $8,000$3/sqft |
Source: Unlock MLS #1792518 Report a problem | ||
| 9/6/2024 | Listed for rent | $8,000$3/sqft |
Source: Unlock MLS #1792518 Report a problem | ||
| 8/3/2024 | Price change | $1,925,000-3.5%$829/sqft |
Source: Unlock MLS #1299032 Report a problem | ||
| 5/23/2024 | Listed for sale | $1,995,000+55.3%$860/sqft |
Source: Unlock MLS #1299032 Report a problem | ||
| 7/1/2016 | Sold | -- |
Source: Agent Provided Report a problem | ||
| 5/21/2016 | Price change | $1,285,000+9.4%$554/sqft |
Source: Realty Austin #1377935 Report a problem | ||
| 4/15/2016 | Pending sale | $1,175,000$506/sqft |
Source: Realty Austin #1377935 Report a problem | ||
| 4/8/2016 | Listed for sale | $1,175,000$506/sqft |
Source: Realty Austin #1377935 Report a problem | ||
Public tax history
| Year | Property taxes | Tax assessment |
|---|---|---|
| 2025 | $25,180 +11.9% | $1,437,392 +10% |
| 2024 | $22,502 +21% | $1,306,720 +10% |
| 2023 | $18,599 -3.2% | $1,187,927 +10% |
| 2022 | $19,218 | $1,079,934 +10% |
| 2021 | -- | $981,758 +10% |
| 2020 | $18,385 -4% | $892,507 |
| 2019 | $19,143 +3.4% | $892,507 0% |
| 2018 | $18,508 | $892,649 +6.8% |
| 2017 | $18,508 +102.3% | $835,974 +67.4% |
| 2016 | $9,151 | $499,281 +10% |
| 2015 | $9,151 | $453,892 +10% |
| 2014 | $9,151 | $412,629 +10% |
| 2013 | -- | $375,117 +10% |
| 2012 | -- | $341,015 -1.5% |
| 2011 | -- | $346,303 -3.3% |
| 2010 | -- | $358,303 |
| 2009 | -- | $358,303 +6.9% |
| 2008 | -- | $335,108 +10% |
| 2007 | -- | $304,644 +10% |
| 2006 | -- | $276,949 +10% |
| 2005 | -- | $251,772 +7.2% |
| 2002 | $5,439 | $234,931 |
Find assessor info on the county website
Monthly payment
Est. payment
Payment breakdown
Explore the cost of this home by adjusting the details. Changes won't be saved.Climate risks
Neighborhood: Bouldin Creek
Nearby schools
Schools provided by the listing agent
- Elementary: Becker
- Middle: Lively
- High: Travis
- District: Austin ISD
Source: Unlock MLS. This data may not be complete. We recommend contacting the local school district to confirm school assignments for this home.
Similar homes
- $1,575,0004 bd2 ba2.2k sqft1407 Hartford Rd, Austin, TX 78703Active

 MLS ID #1589646, Crystal Olenbush, AustinRealEstate.com. Unlock MLS
 - $1,799,9004 bd3 ba2.4k sqft1511 Chelsea Ln, Austin, TX 78704Active
 MLS ID #7230274, Andrew Ware, Moreland Properties. Unlock MLS
 - $1,565,0003 bd4 ba2.6k sqft1225 Hillside Ave Unit 6, Austin, TX 78704Active
 MLS ID #9849318, Karen Kelly, van Heuven Properties. Unlock MLS
 - $1,695,0004 bd4 ba3.2k sqft1036 Liberty Park Dr APT 53, Austin, TX 78746Active
 MLS ID #2983085, Julie Reistrup, Keller Williams - Lake Travis. Unlock MLS
 - $1,595,0004 bd3 ba2.6k sqft2800 Cherry Ln, Austin, TX 78703ActiveMLS ID #6013440, Brooke Mozersky, Kuper Sotheby's Int'l Realty. Unlock MLS
- $1,590,0003 bd3 ba2.6k sqft900 S 2nd St #30, Austin, TX 78704ActiveMLS ID #8681813, Adri Overton, eXp Realty, LLC. Unlock MLS
- $1,850,0004 bd4 ba2.4k sqft1912 Hether St, Austin, TX 78704ActiveMLS ID #1411055, Sarah Cox, Zilker Properties of Austin. Unlock MLS
- $1,675,0003 bd3 ba2.1k sqft3112 Clawson Rd, Austin, TX 78704ActiveMLS ID #8804877, Andrew Ware, Moreland Properties. Unlock MLS
- $1,895,0004 bd4 ba2.9k sqft3007 Garden Villa Ln, Austin, TX 78704ActiveMLS ID #7913916, Stuart Watkins, Kuper Sotheby's Int'l Realty. Unlock MLS
- $1,195,0004 bd3 ba2k sqft1303 Azie Morton Rd #12, Austin, TX 78704ActiveMLS ID #5038445, Anthony Gibson, Keller Williams Realty. Unlock MLS
- $1,290,0004 bd3 ba2k sqft1303 Azie Morton Rd #10, Austin, TX 78704ActiveMLS ID #9089640, Rebekah Cummings, Keller Williams Realty. Unlock MLS
- $1,375,0004 bd3 ba2k sqft1303 Azie Morton Rd #2, Austin, TX 78704ActiveMLS ID #8461947, Kristen Jacobs, Compass RE Texas, LLC. Unlock MLS
- $1,700,0003 bd4 ba3k sqft2105 Goodrich Ave APT 5, Austin, TX 78704ActiveMLS ID #7199426, Mary Fealkoff, Berkshire Hathaway TX Realty. Unlock MLS
- $1,599,0004 bd4 ba2.8k sqft708 Sparks Ave, Austin, TX 78705ActiveMLS ID #1982244, Trey Phillips, Moreland Properties. Unlock MLS
- $1,350,0003 bd3 ba2.4k sqft604 W Live Oak St, Austin, TX 78704ActiveMLS ID #4230407, Kris Sorenson-Hyatt, Eva Street Properties. Unlock MLS
- $1,585,0003 bd2 ba2k sqft2005 Bowman Ave, Austin, TX 78703ActiveMLS ID #6661877, Elizabeth Shands, Gottesman Residential R.E.. Unlock MLS
- $1,250,0004 bd4 ba2.2k sqft2110 E 9th St, Austin, TX 78702ActiveMLS ID #3891333, Tammy Young, Compass RE Texas, LLC. Unlock MLS
- $1,449,9003 bd3 ba2.1k sqft1800 W 10th St, Austin, TX 78703ActiveMLS ID #6790121, Jeremy Vandermause, Bramlett Partners. Unlock MLS
