Luxurious contemporary home w/ designer upgrades. The front exterior features cast fit cultured stone, commercial grade stucco & cement fiber siding. Amazing outdoor living space w/ 17'x9' front covered deck, & large rear covered deck (all exterior deck/stairs surfaces featuring durable TREX decking $40k+ upgrade) & rear gas connection for your grill. Engineered tiered backyard, side & professionally landscaped front right yard with a sprinkler system for effortless maintenance ($250K+ upgrade). Walk into this home to light stained maple hardwood (hydroguard water protection), to 9' ceiling, & a wide open/sunny arrangement. The expansive living, dining & kitchen boast a wall of sliders leading to the front. Modern gas fireplace with cast cultured stone tile surround. Custom Prodigy kitchen cabinets, beautiful waterfall Quartz countertops, tile backsplash, 8 burner with all Viking gas range + double oven, refrigerator & dishwasher, a commercial grade exhaust. Microwave drawer, expansive island/breakfast bar. Beautifully tiled powder room & walk-in pantry on main. Custom elegant aluminum handrails throughout (20K+ upgrade). Spacious 19'x15' master suite. Master boasts separate his/hers & make up vanities. Modern designer fixtures include luxurious hand-cut tile in shower & tub niches, stand alone tub, jetted & rain shower heads, bidet toilet, & spacious custom walk-in closet. Both the master bath & hall connect to the laundry room. Front & rear guest bedrooms, in addition to a rear guest suite. Guest bathrooms have beautiful tile shower surrounds & floors & modern vanities. Custom hall closet for additional storage. Third & final guest suite is on the lower level with an oversized penny and tiled walk-in shower. Lots of closet space & separate entrance. Lower level features a 25'X12' finished bonus/pickle ball/storage room. Tankless gas H2O heater, solar & EV charger ready. Large 2 car garage & custom glass garage door adds to the wow factor of this gorgeous home.
Sold for $1,247,635
$1,247,635
1001 Dartmouth St, Chattanooga, TN 37405
5beds
3,821sqft
Single Family Residence
Built in 2024
7,840 Square Feet Lot
$1,419,000 Zestimate®
$327/sqft
$4,123 Estimated rent
Home value
$1,419,000
$1.32M - $1.52M
$4,123/mo
Zestimate® history
Owner options
List your home for rent
$4,123/mo
Rent Zestimate®
Find your next renter with Zillow Rental Manager. Plus, with online applications, you can quickly screen prospective tenants – for free.
$4,123/mo
Rent Zestimate®
Refinance and save
$5,846/mo
Est. payment
Refinancing to a lower rate could help reduce your monthly payments and save thousands over the life of the loan.
$5,846/mo
Est. payment
Explore your selling options
Work with a Zillow partner agent
Leverage their expertise and Zillow's premium Showcase listings to get your home seen by more buyers.
Get startedList with your own agent
Get your home in front of millions of buyers by listing it on Zillow.
Learn how to do itSell it yourself
Take full control of how buyers see your home on Zillow by listing For Sale by Owner (FSBO).
List your homeWhat's special
Zillow last checked:
Listing updated:
Listed by:
Nathan T Walldorf 423-544-7700,
The Group Real Estate Brokerage
Bought with:
Jason L Carr, 309710
Real Estate Partners Chattanooga LLC
Source: Greater Chattanooga Realtors,MLS#: 1394229
Facts & features
Interior
Bedrooms & bathrooms
- Bedrooms: 5
- Bathrooms: 5
- Full bathrooms: 4
- 1/2 bathrooms: 1
Primary bedroom
- Description: Luxury master suite
- Level: Second
- Area: 285
Bedroom
- Description: Front bedroom
- Level: Second
- Area: 140
Bedroom
- Description: Rear bedroom
- Level: Second
- Area: 187
Bedroom
- Description: Part of basement suite
- Level: Basement
- Area: 130
Bathroom
- Description: Beautiful tiled floor,Bathroom Half
- Level: First
- Area: 36
Bathroom
- Description: Guest suite
- Level: Second
- Area: 157.5
Bathroom
- Description: Hall batoroom
- Level: Second
- Area: 60
Bathroom
- Description: Basement suite
- Level: Basement
- Area: 40
Bonus room
- Description: Media room, office, or gym
- Level: Basement
- Area: 300
Dining room
- Description: Open to the LR & DR
- Level: First
- Area: 300
Laundry
- Description: Attached to master & hallway
- Level: Second
- Area: 60
Living room
- Description: Modern cultured stone fireplace
- Level: First
- Area: 400
Heating
- Central, Electric
Cooling
- Central Air, Electric
Appliances
- Included: Disposal, Double Oven, Dishwasher, Free-Standing Gas Range, Gas Water Heater, Microwave, Refrigerator, Tankless Water Heater
- Laundry: Electric Dryer Hookup, Gas Dryer Hookup, Laundry Room, Washer Hookup
Features
- Bidet, Double Vanity, Granite Counters, High Ceilings, Open Floorplan, Pantry, Soaking Tub, Walk-In Closet(s), Separate Shower, Tub/shower Combo, En Suite, Connected Shared Bathroom
- Flooring: Tile, Engineered Hardwood
- Windows: ENERGY STAR Qualified Windows, Insulated Windows, Low-Emissivity Windows, Vinyl Frames
- Basement: Finished,Partial
- Number of fireplaces: 1
- Fireplace features: Gas Log, Living Room
Interior area
- Total structure area: 3,821
- Total interior livable area: 3,821 sqft
Property
Parking
- Total spaces: 2
- Parking features: Basement, Electric Vehicle Charging Station(s), Garage Door Opener, Garage Faces Front, Kitchen Level
- Attached garage spaces: 2
Features
- Levels: Two
- Patio & porch: Covered, Deck, Patio, Porch, Porch - Covered
Lot
- Size: 7,840 Square Feet
- Dimensions: 50 x 158
- Features: Gentle Sloping, Sprinklers In Front, Sprinklers In Rear
Details
- Parcel number: 127ib001
- Special conditions: Investor,Personal Interest
Construction
Type & style
- Home type: SingleFamily
- Architectural style: Contemporary
- Property subtype: Single Family Residence
Materials
- Brick, Frame, Other, Stone, Stucco, Fiber Cement
- Foundation: Concrete Perimeter, Slab
- Roof: Asphalt,Shingle
Condition
- New construction: Yes
- Year built: 2024
Utilities & green energy
- Water: Public
- Utilities for property: Cable Available, Electricity Available, Phone Available, Sewer Connected, Underground Utilities
Green energy
- Energy efficient items: Appliances, Construction, HVAC, Windows
- Construction elements: Onsite Recycling Center
Community & HOA
Community
- Features: Playground, Sidewalks, Tennis Court(s)
- Security: Smoke Detector(s)
- Subdivision: North Highlands
HOA
- Has HOA: No
Location
- Region: Chattanooga
Financial & listing details
- Price per square foot: $327/sqft
- Tax assessed value: $1,153,600
- Annual tax amount: $8,077
- Date on market: 6/24/2024
- Listing terms: Cash,Conventional
Price history
| Date | Event | Price |
|---|---|---|
| 7/15/2024 | Sold | $1,247,635-6.8%$327/sqft |
Source: Greater Chattanooga Realtors #1394229 Report a problem | ||
| 6/28/2024 | Contingent | $1,338,000$350/sqft |
Source: Greater Chattanooga Realtors #1394229 Report a problem | ||
| 6/20/2024 | Listed for sale | $1,338,000+979%$350/sqft |
Source: Greater Chattanooga Realtors #1394229 Report a problem | ||
| 5/28/2018 | Listing removed | $124,000$32/sqft |
Source: The Group Real Estate Brokerage #1273445 Report a problem | ||
| 11/22/2017 | Listed for sale | $124,000+11%$32/sqft |
Source: Herman Walldorf & Co., Inc. #1273445 Report a problem | ||
| 2/15/2017 | Sold | $111,689$29/sqft |
Source: Greater Chattanooga Realtors #1259338 Report a problem | ||
Public tax history
| Year | Property taxes | Tax assessment |
|---|---|---|
| 2025 | $4,371 +158.2% | $288,400 +281.1% |
| 2024 | $1,693 +169.1% | $75,675 +169.1% |
| 2023 | $629 | $28,125 |
| 2022 | $629 | $28,125 |
| 2021 | $629 -12.5% | $28,125 +8.2% |
| 2020 | $719 | $26,000 |
| 2019 | $719 | $26,000 |
| 2018 | $719 -45.2% | $26,000 |
| 2017 | $1,311 -18.3% | $26,000 |
| 2016 | $1,604 | -- |
| 2015 | $1,604 | $29,350 |
| 2014 | $1,604 +254.9% | -- |
| 2013 | $452 | $29,350 +79.5% |
| 2012 | $452 | $16,350 |
| 2011 | $452 | $16,350 |
| 2010 | $452 | $16,350 |
| 2009 | $452 | $16,350 +27.7% |
| 2008 | -- | $12,800 |
| 2007 | -- | $12,800 |
| 2006 | -- | $12,800 |
| 2005 | -- | $12,800 +40.3% |
| 2004 | -- | $9,125 |
| 2003 | -- | $9,125 |
| 2002 | -- | $9,125 |
| 2001 | -- | $9,125 +9.3% |
| 2000 | -- | $8,350 |
Find assessor info on the county website
Neighborhood: North Chattanooga
Nearby homes
- $438,0003 bd2 ba1.5k sqft1606 Knickerbocker Ave, Chattanooga, TN 37405Sold
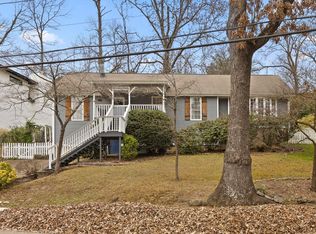
- $493,7003 bd2 ba1.6k sqft1003 Dartmouth St, Chattanooga, TN 37405Off Market
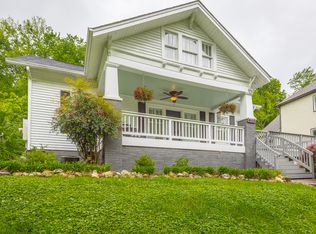
- $1,000,8004 bd4 ba3.3k sqft1005 Dartmouth St, Chattanooga, TN 37405Off Market

- $--0.265 Acres1005 Dartmouth Street, Chattanooga, TN 37405Off Market
- $347,100-- bd2 ba1k sqft1605 Knickerbocker Ave, Chattanooga, TN 37405Off Market
- $1,375,0004 bd4 ba3.8k sqft1608 Knickerbocker Ave, Chattanooga, TN 37405Sold
- $270,700-- bd1 ba1k sqft930 Dartmouth St, Chattanooga, TN 37405Off Market
- $429,0003 bd2 ba1.1k sqft926 Dartmouth St, Chattanooga, TN 37405Sold
Nearby schools
GreatSchools rating
- 8/10Normal Park Museum Magnet SchoolGrades: PK-8Distance: 0.4 mi
- 5/10Red Bank High SchoolGrades: 9-12Distance: 3.2 mi
Schools provided by the listing agent
- Elementary: Normal Park Elementary
- Middle: Normal Park Upper
- High: Red Bank High School
Source: Greater Chattanooga Realtors. This data may not be complete. We recommend contacting the local school district to confirm school assignments for this home.
Get a cash offer in 3 minutes
Find out how much your home could sell for in as little as 3 minutes with a no-obligation cash offer.
Estimated market value
$1,419,000
Get a cash offer in 3 minutes
Find out how much your home could sell for in as little as 3 minutes with a no-obligation cash offer.
Estimated market value
$1,419,000
- Tennessee
- Hamilton County
- Chattanooga
- 37405
- North Chattanooga
- 1001 Dartmouth St
Nearby cities
Nearby neighborhoods
Nearby zip codes
Other Chattanooga Topics
