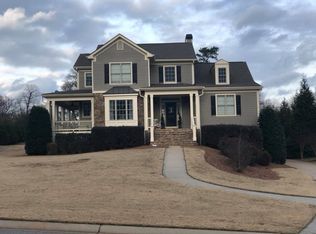
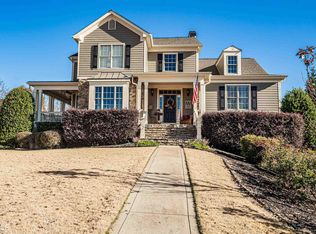
Beautiful Craftsman-style home featuring 3 bedrooms, 3.5 bathrooms, plus a versatile flex space above the garage that could serve as a home office, playroom, guest space, or additional living area. Fresh paint, updated fixtures, a newly fenced backyard, and more bring a fresh, inviting feel to this already charming Craftsman home! Thoughtfully designed with an open-concept layout, the spacious main floor is filled with natural light and flows seamlessly from the kitchen into the large family room and dedicated dining area. The kitchen features granite countertops, stainless steel appliances, and ample workspace, making it ideal for everyday living and entertaining. The primary suite is conveniently located on the main level and includes a walk-in closet and en-suite bath featuring dual vanities, a soaking tub, and separate shower. Outdoor living is another highlight, with a large rear deck, screened-in porch, and newly fenced backyard providing plenty of space to relax, entertain, or enjoy the outdoors. The backyard also features a detached two-story outbuilding, offering excellent additional storage and flexible-use space. Residents also enjoy access to the neighborhood association's community pool, providing a convenient spot to cool off and enjoy summer days close to home. Located just five minutes from historic downtown Madison and within a convenient drive to Lake Oconee, this home offers a great combination of space, functionality, outdoor living, and location.
Closed
Zillow last checked:
Listing updated:
Bought with:
Catherine Daigh Simmons, 452928
Madison Realty
Source: GAMLS,MLS#: 10828490
Price history
| Date | Event | Price |
|---|---|---|
| 9/18/2026 | Sold | $525,000$199/sqft |
Source:  GAMLS #10828490 Report a problem GAMLS #10828490 Report a problem | ||
| 9/14/2026 | Pending sale | $525,000$199/sqft |
Source: GAMLS #10828490 Report a problem | ||
| 8/19/2026 | Listed for sale | $525,000+8.2%$199/sqft |
Source: GAMLS #10828490 Report a problem | ||
| 6/30/2025 | Sold | $485,000-2.9%$184/sqft |
Source: GAMLS #10507835 Report a problem | ||
| 5/23/2025 | Pending sale | $499,500$189/sqft |
Source:  LCBOR #68439 Report a problem LCBOR #68439 Report a problem | ||
| 5/16/2025 | Price change | $499,500-3.6%$189/sqft |
Source: GAMLS #10507835 Report a problem | ||
| 4/24/2025 | Listed for sale | $518,000+2128%$196/sqft |
Source: LCBOR #68439 Report a problem | ||
| 7/5/2006 | Sold | $23,250$9/sqft |
Source: Public Record Report a problem | ||
Get a cash offer in 3 minutes
Find out how much your home could sell for in as little as 3 minutes with a no-obligation cash offer.
Estimated market value
$524,900
