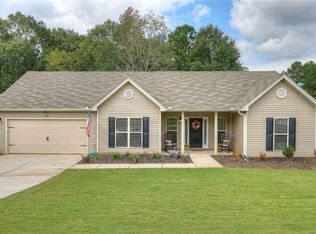
Craftsman style 3 bedroom, 2 bath, front porch, patio, 2 car garage, stained kitchen cabinets with formica countertops, island, stove, microwave and dishwasher included, large master suite with trey ceiling, master bath has double vanity, garden tub and separate shower, walk in closet. Level lot, home qualifies for 100% usda financing, warranty "Eden Plan" Photos are of home plan being constructed, not of actual subject property. Features may Vary
This property is not currently displayed as for sale or rent on Zillow. This may be different from what's on other websites or public sources.