Skip main navigation
Closed
  • $587,500

    1001 Double Tree Ln, Gallatin, TN 37066

    3beds
    2,253sqft
    Single Family Residence, Residential
    Built in 2016
    0.92 Acres Lot
    $591,200 Zestimate®
    $261/sqft
    $2,725 Estimated rent

    Home value

    $591,200

    $562,000 - $621,000

    $2,725/mo

    Zestimate® history
    Loading
    Loading...

    Owner options

    List your home for rent

    $2,725/mo

    Rent Zestimate®

    Find your next renter with Zillow Rental Manager. Plus, with online applications, you can quickly screen prospective tenants – for free.

    Learn more

    $2,725/mo

    Rent Zestimate®

    Refinance and save

    $3,362/mo

    Est. payment

    Refinancing to a lower rate could help reduce your monthly payments and save thousands over the life of the loan.

    See today's rates

    $3,362/mo

    Est. payment

    Explore your selling options

    Work with a Zillow partner agent

    Leverage their expertise and Zillow's premium Showcase listings to get your home seen by more buyers.

    Get started

    List with your own agent

    Get your home in front of millions of buyers by listing it on Zillow.

    Learn how to do it

    Sell it yourself

    Take full control of how buyers see your home on Zillow by listing For Sale by Owner (FSBO).

    List your home

    What's special

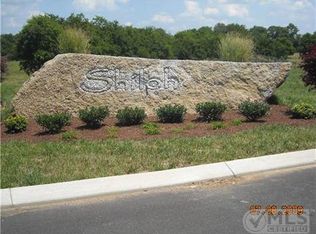
    Welcome home to Shiloh Estates, where there are NO HOA fees! This charming home sits on .92 of an acre & offers a true outside oasis! Paver patio with gas fireplace, hot tub and gazebo, gas grill hook ups, underground fencing, & a new roof! All in time for summer bbqs! Step inside & you’ll find the kitchen features granite countertops, stainless steel appliances, reverse osmosis system & an open concept making entertaining a breeze! Plenty of places to hang out with 3 separate living areas! The main living area boasts a stone fireplace & vaulted ceilings. The sitting room could remain or be used as a formal dining area & the upstairs rec room is the perfect hangout or 4th bed. The large primary bedroom located on the main floor is complete with a HUGE walk in closet & en suite. Bedrooms 2 & 3 are big & have great closets. The garage has had a complete transformation with floor coating from Guardian Garage Floors (15 yr transferable warranty) and fresh paint on the walls. Owner/Agent

    Zillow last checked:

    Listing updated:

    Listing Provided by:

    Melissa Parmer 615-626-8525,

    Benchmark Realty, LLC

    Bought with:

    Tony Carletello, 275048

    Compass RE

    Source: RealTracs MLS as distributed by MLS GRID,MLS#: 2657286MLS Logo

    Facts & features

    Interior

    Bedrooms & bathrooms
    • Bedrooms: 3
    • Bathrooms: 3
    • Full bathrooms: 2
    • 1/2 bathrooms: 1
    • Main level bedrooms: 1
    Bedroom 1
    • Features: Walk-In Closet(s)
    • Level: Walk-In Closet(s)
    • Area: 208 Square Feet
    • Dimensions: 16x13
    Bedroom 2
    • Features: Extra Large Closet
    • Level: Extra Large Closet
    • Area: 132 Square Feet
    • Dimensions: 12x11
    Bedroom 3
    • Features: Walk-In Closet(s)
    • Level: Walk-In Closet(s)
    • Area: 132 Square Feet
    • Dimensions: 12x11
    Bonus room
    • Features: Over Garage
    • Level: Over Garage
    • Area: 240 Square Feet
    • Dimensions: 20x12
    Dining room
    • Features: Separate
    • Level: Separate
    • Area: 132 Square Feet
    • Dimensions: 12x11
    Kitchen
    • Features: Pantry
    • Level: Pantry
    • Area: 144 Square Feet
    • Dimensions: 12x12
    Living room
    • Area: 288 Square Feet
    • Dimensions: 18x16
    Heating
    • Central, Heat Pump, Natural Gas
    Cooling
    • Central Air, Electric
    Appliances
    • Included: Dishwasher, Disposal, Indoor Grill, Ice Maker, Microwave, Refrigerator, Gas Oven, Gas Range
    • Laundry: Electric Dryer Hookup, Washer Hookup
    Features
    • Ceiling Fan(s), Entrance Foyer, Extra Closets, High Ceilings, Pantry, Walk-In Closet(s), High Speed Internet
    • Flooring: Carpet, Wood, Tile
    • Basement: Crawl Space
    • Number of fireplaces: 1
    • Fireplace features: Gas, Living Room
    Interior area
    • Total structure area: 2,253
    • Total interior livable area: 2,253 sqft
    • Finished area above ground: 2,253

    Property

    Parking
    • Total spaces: 2
    • Parking features: Garage Door Opener, Garage Faces Side, Driveway
    • Garage spaces: 2
    • Has uncovered spaces: Yes
    Features
    • Levels: Two
    • Stories: 2
    • Patio & porch: Porch, Covered, Patio
    • Exterior features: Gas Grill
    • Has spa: Yes
    • Spa features: Private
    Lot
    • Size: 0.92 Acres
    • Dimensions: 98.82 x 270.5
    • Features: Corner Lot, Level
    Details
    • Parcel number: 090J A 03700 000
    • Special conditions: Owner Agent

    Construction

    Type & style
    • Home type: SingleFamily
    • Architectural style: Traditional
    • Property subtype: Single Family Residence, Residential
    Materials
    • Brick
    • Roof: Shingle
    Condition
    • New construction: No
    • Year built: 2016

    Utilities & green energy

    • Sewer: Septic Tank
    • Water: Public
    • Utilities for property: Electricity Available, Water Available

    Community & neighborhood

    Security
    • Security features: Carbon Monoxide Detector(s), Smoke Detector(s)
    Location
    • Region: Gallatin
    • Subdivision: Shiloh

    Price history

    DateEventPrice
    8/28/2024Sold$587,500-0.4%$261/sqft
    Source: RealTracs MLS as distributed by MLS GRID #2657286 Report a problem
    7/16/2024Contingent$589,900$262/sqft
    Source: RealTracs MLS as distributed by MLS GRID #2657286 Report a problem
    7/5/2024Price change$589,900-4.1%$262/sqft
    Source: RealTracs MLS as distributed by MLS GRID #2657286 Report a problem
    6/20/2024Price change$614,900-1.6%$273/sqft
    Source: RealTracs MLS as distributed by MLS GRID #2657286 Report a problem
    5/24/2024Listed for sale$625,000-0.8%$277/sqft
    Source: RealTracs MLS as distributed by MLS GRID #2657286 Report a problem
    9/1/2023Listing removed--
    Source: RealTracs MLS as distributed by MLS GRID #2510824 Report a problem
    5/17/2023Price change$629,900+5%$280/sqft
    Source: RealTracs MLS as distributed by MLS GRID #2510824 Report a problem
    5/12/2023Listed for sale$599,900$266/sqft
    Source: RealTracs MLS as distributed by MLS GRID #2510824 Report a problem
    5/2/2023Contingent$599,900$266/sqft
    Source: RealTracs MLS as distributed by MLS GRID #2510824 Report a problem
    4/21/2023Listed for sale$599,900-4%$266/sqft
    Source: RealTracs MLS as distributed by MLS GRID #2510824 Report a problem
    6/24/2022Sold$625,000+4.2%$277/sqft
    Source: RealTracs MLS as distributed by MLS GRID #2386636 Report a problem
    5/19/2022Pending sale$599,900$266/sqft
    Source: RealTracs MLS as distributed by MLS GRID #2386636 Report a problem
    5/19/2022Listed for sale$599,900+116.1%$266/sqft
    Source: RealTracs MLS as distributed by MLS GRID #2386636 Report a problem
    9/7/2016Sold$277,600$123/sqft
    Source: Public Record Report a problem
    7/7/2016Listed for sale$277,600+553.2%$123/sqft
    Source: RE/MAX Choice Properties #1745367 Report a problem
    4/4/2016Sold$42,500$19/sqft
    Source: Public Record Report a problem
    2/27/2015Price change$42,500+6.5%$19/sqft
    Source: RE/MAX Choice Properties #1576023 Report a problem
    6/30/2013Price change$39,900+14.3%$18/sqft
    Source: Martin Realty House #1396921 Report a problem
    11/30/2012Price change$34,900+39.6%$15/sqft
    Source: Martin Realty House #1396921 Report a problem
    9/29/2012Listed for sale$25,000$11/sqft
    Source: Martin Realty House #1396921 Report a problem

    Public tax history

    YearProperty taxesTax assessment
    2025$1,753 $123,350
    2024$1,753 -2.7%$123,350 +54.2%
    2023$1,802 -0.5%$80,000 -75%
    2022$1,810 +0%$320,000
    2021$1,810 $320,000
    2020$1,810 $320,000
    2019$1,810 +22%$320,000 +34.8%
    2018$1,484 $237,400
    2017-- --
    2016-- --
    2015-- --
    2014-- --
    2011$266 +32.2%$9,975
    2010$202 -21.8%$9,975 -21.8%
    2009$258 $12,750
    2008-- $12,750

    Find assessor info on the county website

    Neighborhood: 37066

    Nearby schools

    GreatSchools rating
    Schools provided by the listing agent
    • Elementary: Benny C. Bills Elementary School
    • Middle: Joe Shafer Middle School
    • High: Gallatin Senior High School

    Source: RealTracs MLS as distributed by MLS GRID. This data may not be complete. We recommend contacting the local school district to confirm school assignments for this home.

    Get a cash offer in 3 minutes
    Find out how much your home could sell for in as little as 3 minutes with a no-obligation cash offer.
    Estimated market value
    $591,200
    Get a cash offer in 3 minutes
    Find out how much your home could sell for in as little as 3 minutes with a no-obligation cash offer.
    Estimated market value
    $591,200