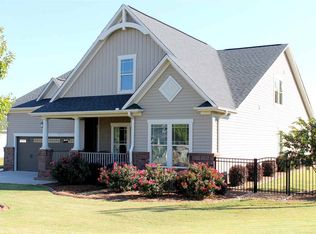
1.5 story home finished with that difficult to find 4 bedrooms AND 3 full bathrooms.
This one owner home shows like when it was just built.
Situated on 1/2+ acre lot with in ground irrigation system to help keep your lawn green and lush.
Driveway is oversized and allows for plenty of off street parking space.
Entry at covered front porch leads to foyer w/ a lovely view of homes living spaces.
Rooms are ample sized and you will see each has space for furniture placement.
Formal dining room is open to living room with its soaring ceiling and gas log fireplace.
Kitchen area is definetly oversized with the eat in area, dedicated pantry, island area and all appliances remain.
Flex space has so many potential uses; such as a home office.
Backyard access to the covered porch area.
Three bedrooms are situated on main living area; two of which are finished with high ceilings, large closets and share the hallway full bathroom.
Owners suite is privately located at other end of home. With its "wow" size the bathroom has soaking tub, separate shower, double sinks, doored toilet area and walk in closet.
2nd floor area for 4th bedroom or even just a bonus / flex area. The best part is it has a full bathroom!
200+ square foot outbuilding will remain and has power for workshop use.
Drakes Field is an established westside of Anderson subdivision and is short drive to schools, business and various access points on Lake Hartwell.
Ask about mortgage rate buy down options available.
Sold for $387,500
Zillow last checked:
Listing updated:
Bought with:
Angelo Gianni, 120885
BHHS C Dan Joyner - Anderson
Source: WUMLS,MLS#: 20298892 Originating MLS: Western Upstate Association of Realtors
Originating MLS: Western Upstate Association of RealtorsPrice history
| Date | Event | Price |
|---|---|---|
| 9/15/2026 | Sold | $387,500-1.9%$161/sqft |
Source:  WUMLS #20298892 Report a problem WUMLS #20298892 Report a problem | ||
| 8/26/2026 | Pending sale | $394,900$165/sqft |
Source: WUMLS #20298892 Report a problem | ||
| 8/16/2026 | Contingent | $394,900$165/sqft |
Source: WUMLS #20298892 Report a problem | ||
| 8/5/2026 | Price change | $394,900-1.3%$165/sqft |
Source: WUMLS #20298892 Report a problem | ||
| 5/22/2026 | Price change | $399,900-2.5%$167/sqft |
Source: WUMLS #20298892 Report a problem | ||
| 4/13/2026 | Listed for sale | $410,000+60.2%$171/sqft |
Source: WUMLS #20298892 Report a problem | ||
| 5/14/2019 | Sold | $255,875-1.2%$107/sqft |
Source: WUMLS #20209319 Report a problem | ||
| 5/14/2019 | Listed for sale | $258,875$108/sqft |
Source: Keller Williams Easley/Powd #20209319 Report a problem | ||
| 4/27/2019 | Pending sale | $258,875$108/sqft |
Source: Keller Williams Realty Western Upstate SC #20209319 Report a problem | ||
| 4/23/2019 | Price change | $258,875-0.2%$108/sqft |
Source: South Carolina Home Corporation #20209319 Report a problem | ||
| 2/21/2019 | Price change | $259,375-3.7%$108/sqft |
Source: South Carolina Home Corporation #20209319 Report a problem | ||
| 10/26/2018 | Listed for sale | $269,375$112/sqft |
Source: Keller Williams Easley/Powd #1379322 Report a problem | ||
Get a cash offer in 3 minutes
Find out how much your home could sell for in as little as 3 minutes with a no-obligation cash offer.
Estimated market value
$387,200
