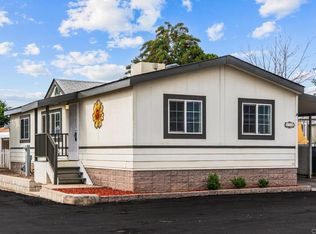
Rancho Sierra #15 is in a small mobile home park on the outskirts of El Cajon just off the Dunbar exit. This park is in a very quiet area and has great elementary and middle schools nearby. Space rent is a very low $920 per month, about $300 less than the average rent in this area. This 2002 Manufactured home has been well maintained and looks great! As you get to the home it has a carport that will fit 2-3 cars. There is also a nice sized shed with shelving. Both porches are quality Trex deck type of boards. There is a porch off the living room which has great views of the local hills and is perfect for relaxation or enjoying a cup of coffee. As you enter the home you see that the entire interior flooring has been upgraded to Luxury Vinyl Plank and looks great! This type of flooring is waterproof and very durable. There is a laundry room with hook-ups for a washer and dryer along with a few cabinets for soap etc. The kitchen has a stainless steel refrigerator with an ice machine and plenty of cabinets. The living room is very spacious and will accommodate a large living room set and a large screen TV can easily be installed on the wall. There are sliding glass doors that lead out the living room to the back porch. The master bedroom is very spacious and easily accommodates a king size bedroom set. The master bath has a large Garden tub and a shower. The master bedroom also has a walk-in closet. The 2nd bedroom is decent size. The 3rd bedroom has double doors and would be perfect for a small office or den area and is off of the dining room. The guest bathroom has a tub/shower combination. Rancho Sierra has no amenities but is a clean well managed park with friendly management and very low space rent! This is a very good quality built Manufactured home with cement based fire resistant and termite resistant siding. Please contact the listing agent for best service. No emails please. Info deemed reliable but must be verified. Serial numbers 2926a/b.
For sale
Price cut: $9.6K (6/14)
$219,900
1001 Dunbar Ln #15, El Cajon, CA 92021
3beds
1,120sqft
Manufactured Home
Built in 2002
-- sqft lot
$219,800 Zestimate®
$196/sqft
$-- HOA
What's special
- 75 days |
- 427 |
- 31 |
Zillow last checked:
Listing updated:
Listed by:
Gene Roque 619-548-5015,
Pacific Manufactured Homes
Source: My State MLS,MLS#: 11739124
Facts & features
Interior
Bedrooms & bathrooms
- Bedrooms: 3
- Bathrooms: 2
- Full bathrooms: 2
Rooms
- Room types: Dining Room, Kitchen, Laundry Room, Living Room, Walk-in Closet
Basement
- Area: 0
Heating
- Propane, Forced Air
Appliances
- Included: Refrigerator, Oven
Features
- Laundry
- Has basement: No
- Has fireplace: No
Interior area
- Total structure area: 1,120
- Total interior livable area: 1,120 sqft
- Finished area above ground: 1,120
Property
Parking
- Parking features: Carport
- Has carport: Yes
Features
- Stories: 1
- Patio & porch: Deck
- Fencing: Fenced
- Has view: Yes
- View description: Mountain, Private, Scenic, Wooded
Lot
- Features: Trees
Details
- Additional structures: Shed(s), Carport
- On leased land: Yes
- Lease amount: $920
Construction
Type & style
- Home type: MobileManufactured
- Property subtype: Manufactured Home
Materials
- HardiPlank Type
- Roof: Asphalt
Condition
- New construction: No
- Year built: 2002
Utilities & green energy
- Electric: Amps(0)
- Sewer: Municipal
- Water: Municipal
Community & HOA
HOA
- Has HOA: No
Location
- Region: El Cajon
Financial & listing details
- Price per square foot: $196/sqft
- Date on market: 5/5/2026
- Date available: 05/04/2026
Estimated market value
$219,800
$209,000 - $231,000
Not available
Price history
| Date | Event | Price |
|---|---|---|
| 6/14/2026 | Price change | $219,900-4.2%$196/sqft |
Source: My State MLS #11739124 Report a problem | ||
| 5/5/2026 | Listed for sale | $229,500$205/sqft |
Source: My State MLS #11739124 Report a problem | ||
Public tax history
Tax history is unavailable.
Monthly payment
Climate risks
Neighborhood: Flinn Springs
Nearby schools
GreatSchools rating
- 4/10Blossom Valley Elementary SchoolGrades: K-5Distance: 1.5 mi
- 4/10Los Coches Creek Middle SchoolGrades: 6-8Distance: 0.7 mi
- 6/10El Capitan High SchoolGrades: 9-12Distance: 5.6 mi
- $630,0002 bd2 ba941 sqft10046 Dunbar Ln, El Cajon, CA 92021Sold

- $917,5004 bd2 ba2.2k sqft10051 Dunbar Ln, El Cajon, CA 92021Off Market

- $1,275,0004 bd3 ba2k sqft10021 Dunbar Ln, El Cajon, CA 92021Sold

- $352,5001.5 Acres10041 Dunbar Ln #1, El Cajon, CA 92021Sold
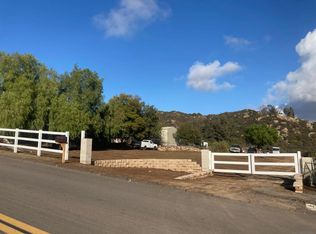
- $352,5001 bd1 ba512 sqft10041 Dunbar Ln, El Cajon, CA 92021Sold
- $909,6003 bd2 ba1.8k sqft10037 Dunbar Ln, El Cajon, CA 92021Off Market
- $604,8001 bd1 ba906 sqft10032 Dunbar Ln, El Cajon, CA 92021Off Market
- $646,1003 bd2 ba1.6k sqft10061 Dunbar Ln, El Cajon, CA 92021Off Market
A local agent can set up tours, give advice and negotiate with sellers.
Similar homes
- $205,0003 bd2 ba1.1k sqft12044 Royal Rd Space 121, El Cajon, CA 92021For Sale
 MLS ID #PTP2601785, Carlos Figueroa, BLVDS Realty. CRMLS
 - $225,0003 bd2 ba1.2k sqft12044 Royal Rd Space 22, El Cajon, CA 92021For Sale
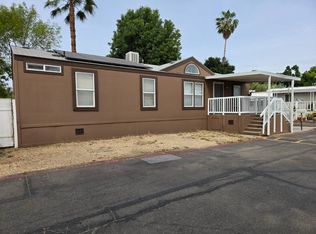 MLS ID #11683319, Joe Feeney, Pacific Manufactured Homes. My State MLS
 - $240,0003 bd2 ba1k sqft300 Thornton Dr Spc 5, El Cajon, CA 92021For Sale
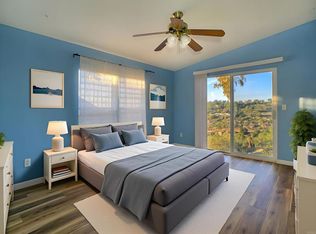 MLS ID #PTP2600996, Jacob Roth, Coldwell Banker West. CRMLS
 - $219,0003 bd2 ba960 sqft351 E Bradley Ave Spc 135, El Cajon, CA 92021For Sale
 MLS ID #PTP2601205, Pinky Sengsouriya, ShoppingSDHouses. CRMLS
 - $230,0002 bd2 ba1.4k sqft260 E Bradley Ave Space 51, El Cajon, CA 92021For SaleMLS ID #PTP2600225, Piranha Parran, Coldwell Banker West. CRMLS
- $219,5002 bd2 ba1.3k sqft1351 Pepper Dr Space 12, El Cajon, CA 92021For SaleMLS ID #11802532, Tomas Reynoso, Pacific Manufactured Homes. My State MLS
- $249,9003 bd2 ba1.2k sqftAlta Vista View, El Cajon, CA 92021For SaleMLS ID #260016352, Victoria Hyatt, Coldwell Banker West. SDMLS
- $229,9003 bd2 ba1.4k sqft12970 Highway 8 Business Space 74, El Cajon, CA 92021For SaleMLS ID #11736252, Lily Pigg, LILY'S MOBILE HOMES. My State MLS
- $229,5003 bd2 ba1.3k sqft14360 Rios Canyon Rd Space 47, El Cajon, CA 92021For SaleMLS ID #11841322, Amy Reynoso, Pacific Manufactured Homes. My State MLS
- $239,0004 bd2 ba1.4k sqft255 E Bradley Ave Spc 45, El Cajon, CA 92021For SaleMLS ID #PTP2604014, Maribel Cano Ramirez, Real Broker. CRMLS
- $189,0003 bd2 ba1.4k sqft12970 Highway 8 Business Spc 65, El Cajon, CA 92021For SaleMLS ID #PTP2600040, Maribel Cano Ramirez, Real Broker. CRMLS
- $239,9003 bd2 ba1.2k sqft12690 Jackson Hill Dr Spc 25, El Cajon, CA 92021For SaleMLS ID #11871175, Rosemary Aljundi, Mobile Home Connection. My State MLS
- $169,9993 bd2 ba1k sqft400 Greenfield Dr Space 145, El Cajon, CA 92021For SaleMLS ID #PTP2604877, David Olivera, ShoppingSDHouses. CRMLS
- $209,9003 bd2 ba1.6k sqftRancho Mesa, El Cajon, CA 92021For SaleMLS ID #260009240, Eduardo Hernandez, Serhant California, Inc.. SDMLS
- $199,9003 bd2 ba1.6k sqftRancho Mesa, El Cajon, CA 92021For SaleMLS ID #260009731, Eduardo Hernandez, Serhant California, Inc.. SDMLS
- $172,6373 bd2 ba1k sqftGreenfield Estates, El Cajon, CA 92021For SaleMLS ID #250045242, Doug R Miller II, Coldwell Banker West. SDMLS
- $199,9002 bd2 ba1.4k sqft1120 Pepper Dr Space 146, El Cajon, CA 92021For SaleMLS ID #11742787, Gene Roque, Pacific Manufactured Homes. My State MLS
- $219,9002 bd2 ba1.3k sqftLakefront, Lakeside, CA 92040For SaleMLS ID #605403, Sales Representative. MHBO
- $195,5003 bd2 ba1k sqftAlpine Oaks Estates, Alpine, CA 91901For SaleMLS ID #260005582, Billie C Guinto, eXp Realty of California, Inc.. SDMLS
- $229,9002 bd2 ba1.2k sqft12530 Royal Rd Space 35, El Cajon, CA 92021For SaleMLS ID #11855643, Paul Garcia, HomeQuest. My State MLS
Local buyer's agents are ready to help
