Skip main navigation
Sold for $435,000
  • Zestimate®
    $435,000

    1001 Duncan Ln, Pittsburgh, PA 15236

    3beds
    2,122sqft
    Townhouse
    Built in 2002
    0.7 Acres Lot
    $435,000 Zestimate®
    $205/sqft
    $2,522 Estimated rent

    Home value

    $435,000

    $413,000 - $457,000

    $2,522/mo

    Zestimate® history
    Loading
    Loading...

    Owner options

    List your home for rent

    $2,522/mo

    Rent Zestimate®

    Find your next renter with Zillow Rental Manager. Plus, with online applications, you can quickly screen prospective tenants – for free.

    Learn more

    $2,522/mo

    Rent Zestimate®

    Refinance and save

    $3,062/mo

    Est. payment

    Refinancing to a lower rate could help reduce your monthly payments and save thousands over the life of the loan.

    See today's rates

    $3,062/mo

    Est. payment

    Explore your selling options

    Work with a Zillow partner agent

    Leverage their expertise and Zillow's premium Showcase listings to get your home seen by more buyers.

    Get started

    List with your own agent

    Get your home in front of millions of buyers by listing it on Zillow.

    Learn how to do it

    Sell it yourself

    Take full control of how buyers see your home on Zillow by listing For Sale by Owner (FSBO).

    List your home

    What's special

    Level entryTwo-car attached garageExpansive side yardFresh paintNewer custom-tiled step-in showerEat-in kitchenBright and inviting space
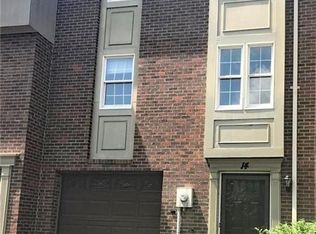
    Welcome to this exceptional end-unit patio home in the desirable Steeplechase community, tucked away on a peaceful cul-de-sac with level entry and a two-car attached garage. The interior was remodeled and the mechanicals updated recently (HVAC & HWT 2023). The spacious living room and dining room feature soaring ceilings, newer carpeting, and fresh paint, creating a bright and inviting space. The eat-in kitchen offers white cabinetry, granite countertops, custom backsplash, recessed lighting, a large pantry, and a slider leading to the rear patio, expansive side yard, and private, tree-lined setting where you can enjoy plenty of wildlife. The main-level primary suite features two closets and an ensuite bath with a newer custom-tiled step-in shower, makeup vanity, and granite-topped sink. A convenient main-level powder room and laundry complete the first floor. Upstairs, a spacious loft with a gas fireplace provides flexible living space, along with two additional bedrooms with ample closets and a full hall bath. Enjoy low-maintenance living in a great community close to Caste Village shopping and restaurants, with easy access to Routes 51 and 88 and Downtown Pittsburgh. Come see all this inviting Steeplechase home has to offer and make it your own!

    Zillow last checked:

    Listing updated:

    Listed by:

    Angie Flowers 412-833-5405,

    COLDWELL BANKER REALTY

    Bought with:

    Ruth Weigers, PA

    BERKSHIRE HATHAWAY THE PREFERRED REALTY

    Source: WPMLS,MLS#: 1769746MLS LogoOriginating MLS: West Penn Multi-List

    Facts & features

    Interior

    Bedrooms & bathrooms
    • Bedrooms: 3
    • Bathrooms: 3
    • Full bathrooms: 2
    • 1/2 bathrooms: 1
    Primary bedroom
    • Level: Main
    • Dimensions: 16x16
    Bedroom 2
    • Level: Upper
    • Dimensions: 16x15
    Bedroom 3
    • Level: Upper
    • Dimensions: 20X13
    Dining room
    • Level: Main
    • Dimensions: 13x12
    Entry foyer
    • Level: Main
    Family room
    • Level: Upper
    • Dimensions: 20X19
    Kitchen
    • Level: Main
    • Dimensions: 18x16
    Living room
    • Level: Main
    • Dimensions: 13x12
    Heating
    • Forced Air, Gas
    Cooling
    • Central Air, Electric
    Appliances
    • Included: Some Electric Appliances, Dishwasher, Disposal, Microwave, Refrigerator, Stove
    Features
    • Pantry
    • Flooring: Laminate, Carpet
    • Windows: Multi Pane
    • Basement: None
    • Number of fireplaces: 1
    • Fireplace features: Gas, Family/Living/Great Room
    Interior area
    • Total structure area: 2,122
    • Total interior livable area: 2,122 sqft

    Property

    Parking
    • Total spaces: 2
    • Parking features: Attached, Garage, Garage Door Opener
    • Has attached garage: Yes
    Features
    • Levels: One and One Half
    • Stories: 1.5
    • Pool features: None
    Lot
    • Size: 0.7 Acres
    • Dimensions: 165 x 155 m/l
    Details
    • Parcel number: 0190S00261000000

    Construction

    Type & style
    • Home type: Townhouse
    • Architectural style: Cape Cod
    • Property subtype: Townhouse
    Materials
    • Frame
    • Roof: Asphalt
    Condition
    • Resale
    • Year built: 2002

    Utilities & green energy

    • Sewer: Public Sewer
    • Water: Public

    Community & HOA

    Community
    • Subdivision: Steeplechase
    HOA
    • Has HOA: Yes
    • HOA fee: $81 monthly
    Location
    • Region: Pittsburgh

    Financial & listing details

    • Price per square foot: $205/sqft
    • Tax assessed value: $215,500
    • Annual tax amount: $7,278
    • Date on market: 8/13/2026

    Price history

    DateEventPrice
    10/30/2026Sold$435,000-1.1%$205/sqft
    Source: WPMLS #1769746 Report a problem
    10/30/2026Pending sale$439,900$207/sqft
    Source: WPMLS #1769746 Report a problem
    9/2/2026Contingent$439,900$207/sqft
    Source: WPMLS #1769746 Report a problem
    8/27/2026Price change$439,900-2.2%$207/sqft
    Source: WPMLS #1769746 Report a problem
    8/13/2026Listed for sale$450,000+28.6%$212/sqft
    Source: WPMLS #1769746 Report a problem
    6/3/2022Sold$350,000+112.2%$165/sqft
    Source: Public Record Report a problem
    12/20/2002Sold$164,900$78/sqft
    Source: Public Record Report a problem

    Public tax history

    YearProperty taxesTax assessment
    2025$7,252 +9.6%$197,500
    2024$6,616 +608.2%$197,500
    2023$934 $197,500
    2022$934 $197,500
    2021$934 +2%$197,500
    2020$916 -2%$197,500
    2019$934 -48.3%$197,500
    2018$1,807 -67.8%$197,500
    2017$5,609 +500.4%$197,500
    2016$934 -82.5%$197,500
    2015$5,331 +703.2%$197,500
    2014$664 $197,500 -1.5%
    2013-- $200,500 +41.7%
    2012-- $141,500
    2011-- $141,500
    2010-- $141,500
    2009-- $141,500
    2008-- $141,500
    2007-- $141,500
    2006-- $141,500
    2005-- $141,500
    Find assessor info on the county website

    Neighborhood: 15236

    Nearby schools

    GreatSchools rating
    Schools provided by the listing agent
    • District: Baldwin/Whitehall

    Source: WPMLS. This data may not be complete. We recommend contacting the local school district to confirm school assignments for this home.

    Sell for more on Zillow
    Get a Zillow Showcase℠ listing at no additional cost and you could sell for .
    $435,000
    2% more
    +$8,700
    With Zillow Showcase(estimated)

    $443,700

    Sell for more on Zillow
    Get a Zillow Showcase℠ listing at no additional cost and you could sell for .
    $435,000
    2% more
    +$8,700
    With Zillow Showcase(estimated)

    $443,700