ASK ABOUT A LENDER INCENTIVE TO BUY DOWN THE INTEREST RATE AND LOWER YOUR MONTHLY PAYMENT ON THIS HOME! Welcome to this beautifully updated Uptown condo located in the historic Grafton building. Offering a townhouse-style layout with a private upper-level primary suite, in-unit laundry, and a balcony with stunning city views. The main level impresses with soaring ceilings, abundant natural light, an updated kitchen, wood floors, and a powder bath. Reserved parking in a gated area, a workout facility and a storage unit add convenience to this fantastic home. Located in the heart of Uptown neighborhood, surrounded by the shops and restaurants this home offers the best of city living.
Sold for $440,000
$440,000
1001 E 17th Avenue #12, Denver, CO 80218
1beds
1,064sqft
Condominium
Built in 1890
-- sqft lot
$428,700 Zestimate®
$414/sqft
$2,318 Estimated rent
Home value
$428,700
$403,000 - $459,000
$2,318/mo
Zestimate® history
Owner options
List your home for rent
$2,318/mo
Rent Zestimate®
Find your next renter with Zillow Rental Manager. Plus, with online applications, you can quickly screen prospective tenants – for free.
$2,318/mo
Rent Zestimate®
Refinance and save
$3,017/mo
Est. payment
Refinancing to a lower rate could help reduce your monthly payments and save thousands over the life of the loan.
$3,017/mo
Est. payment
Explore your selling options
Work with a Zillow partner agent
Leverage their expertise and Zillow's premium Showcase listings to get your home seen by more buyers.
Get startedList with your own agent
Get your home in front of millions of buyers by listing it on Zillow.
Learn how to do itSell it yourself
Take full control of how buyers see your home on Zillow by listing For Sale by Owner (FSBO).
List your homeWhat's special
Private upper-level primary suitePowder bathIn-unit laundryAbundant natural lightUpdated kitchenSoaring ceilingsWood floors
Zillow last checked:
Listing updated:
Listed by:
Dina Piterniece 720-317-3649 dina@porchlightgroup.com,
Porchlight Real Estate Group,
Catherine Wilson 913-991-2179,
Porchlight Real Estate Group
Bought with:
Luke Short, 100073835
Compass - Denver
Source: REcolorado as distributed by MLS GRID,MLS#: 1737826
Facts & features
Interior
Bedrooms & bathrooms
- Bedrooms: 1
- Bathrooms: 2
- Full bathrooms: 1
- 1/2 bathrooms: 1
- Main level bathrooms: 1
Primary bedroom
- Description: Spacious With Additional Seating Or Work Space
- Level: Upper
- Area: 228 Square Feet
- Dimensions: 12 x 19
Primary bathroom
- Description: Updated With Double Vanities
- Level: Upper
- Area: 49 Square Feet
- Dimensions: 7 x 7
Bathroom
- Level: Main
- Area: 18 Square Feet
- Dimensions: 6 x 3
Dining room
- Level: Main
- Area: 96 Square Feet
- Dimensions: 6 x 16
Kitchen
- Description: Tastefully Updated
- Level: Main
- Area: 117 Square Feet
- Dimensions: 9 x 13
Laundry
- Description: Full Washer/Dryer In The Primary Closet
- Level: Upper
- Area: 56 Square Feet
- Dimensions: 7 x 8
Living room
- Description: Very Spacious With High Ceilings And Wood Floors
- Level: Main
- Area: 260 Square Feet
- Dimensions: 13 x 20
Heating
- Baseboard
Cooling
- Air Conditioning-Room
Appliances
- Included: Dishwasher, Disposal, Dryer, Microwave, Oven, Refrigerator, Washer
- Laundry: Common Area, In Unit
Features
- Ceiling Fan(s), High Ceilings, Primary Suite, Smoke Free, Walk-In Closet(s)
- Flooring: Carpet, Tile, Wood
- Windows: Window Treatments
- Has basement: No
- Common walls with other units/homes: End Unit,No One Above,1 Common Wall
Interior area
- Total structure area: 1,064
- Total interior livable area: 1,064 sqft
- Finished area above ground: 1,064
Property
Parking
- Total spaces: 1
- Details: Off Street Spaces: 1
Features
- Levels: Two
- Stories: 2
- Exterior features: Balcony
- Has view: Yes
- View description: City
Details
- Parcel number: 235410024
- Zoning: G-RO-5
- Special conditions: Standard
Construction
Type & style
- Home type: Condo
- Property subtype: Condominium
- Attached to another structure: Yes
Materials
- Stucco
- Roof: Composition
Condition
- Updated/Remodeled
- Year built: 1890
Utilities & green energy
- Sewer: Public Sewer
- Water: Public
Community & HOA
Community
- Subdivision: North Capitol Hill/Uptown
HOA
- Has HOA: Yes
- Amenities included: Bike Storage, Coin Laundry, Fitness Center, Storage
- Services included: Heat, Insurance, Sewer, Snow Removal, Trash, Water
- HOA fee: $465 monthly
- HOA name: CAP Management
- HOA phone: 303-832-2971
Location
- Region: Denver
Financial & listing details
- Price per square foot: $414/sqft
- Tax assessed value: $480,900
- Annual tax amount: $2,093
- Date on market: 5/29/2025
- Listing terms: Cash,Conventional,FHA,VA Loan
- Exclusions: Sellers Personal Property, Staging Items
- Ownership: Individual
Price history
| Date | Event | Price |
|---|---|---|
| 8/15/2025 | Sold | $440,000+1.1%$414/sqft |
Source:  REcolorado as distributed by MLS GRID #1737826 Report a problem REcolorado as distributed by MLS GRID #1737826 Report a problem | ||
| 7/21/2025 | Pending sale | $435,000$409/sqft |
Source: REcolorado as distributed by MLS GRID #1737826 Report a problem | ||
| 7/11/2025 | Price change | $435,000-1.1%$409/sqft |
Source: REcolorado as distributed by MLS GRID #1737826 Report a problem | ||
| 5/29/2025 | Listed for sale | $440,000+7.3%$414/sqft |
Source: REcolorado as distributed by MLS GRID #1737826 Report a problem | ||
| 10/5/2021 | Sold | $410,000$385/sqft |
Source: Public Record Report a problem | ||
| 9/2/2021 | Pending sale | $410,000$385/sqft |
Source:  HomeSmart #7552453 Report a problem HomeSmart #7552453 Report a problem | ||
| 8/27/2021 | Listed for sale | $410,000+118.7%$385/sqft |
Source: HomeSmart #7552453 Report a problem | ||
| 2/26/2013 | Sold | $187,500-4.8%$176/sqft |
Source: Public Record Report a problem | ||
| 1/29/2013 | Listed for sale | $197,000-8.4%$185/sqft |
Source: Fuller Sotheby's International Realty #1156153 Report a problem | ||
| 1/1/2012 | Listing removed | $215,000$202/sqft |
Source: Fuller Sotheby's International Realty #1005867 Report a problem | ||
| 9/20/2011 | Listed for sale | $215,000+9.1%$202/sqft |
Source: Fuller Sotheby's International Realty #1005867 Report a problem | ||
| 5/6/2002 | Sold | $197,000+29.6%$185/sqft |
Source: Public Record Report a problem | ||
| 10/18/2000 | Sold | $152,000$143/sqft |
Source: Public Record Report a problem | ||
Public tax history
| Year | Property taxes | Tax assessment |
|---|---|---|
| 2025 | $2,093 +2.2% | -- |
| 2024 | $2,048 -5.7% | $26,430 -10.1% |
| 2023 | $2,171 +3.6% | $29,390 +7.7% |
| 2022 | $2,095 +9% | $27,300 -2.8% |
| 2021 | $1,922 +2.9% | $28,080 +8.4% |
| 2020 | $1,869 -3.6% | $25,904 -0.7% |
| 2019 | $1,938 | $26,085 +4.1% |
| 2018 | $1,938 +0.3% | $25,050 |
| 2017 | $1,932 +23.5% | $25,050 +25.1% |
| 2016 | $1,564 +28.6% | $20,020 |
| 2015 | $1,216 0% | $20,020 +36.7% |
| 2014 | $1,216 -22.3% | $14,640 |
| 2013 | $1,566 +17.9% | $14,640 -21.4% |
| 2012 | $1,328 +28.3% | $18,630 +1.1% |
| 2011 | $1,035 +2.2% | $18,430 +18.5% |
| 2010 | $1,013 +17.5% | $15,550 |
| 2009 | $862 -0.2% | $15,550 +20.4% |
| 2008 | $864 -12.1% | $12,910 |
| 2007 | $983 +1.1% | $12,910 -12.1% |
| 2006 | $972 -6.3% | $14,680 |
| 2005 | $1,037 | $14,680 |
Find assessor info on the county website
Neighborhood: North Capitol Hill
Nearby homes
- $280,0001 bd1 ba1k sqft1712 N Ogden St, Denver, CO 80218Off Market
- $454,5002 bd2 ba1.4k sqft1001 E 17th Ave APT 3, Denver, CO 80218Off Market

- $356,0002 bd1 ba1.2k sqft1007 E 17th Ave, Denver, CO 80218Off Market
- $2,6002 bd2 ba1.3k sqft1001 E 17th Ave APT 14, Denver, CO 80218For Rent
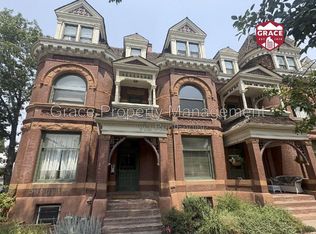
- $318,7001 bd1 ba840 sqft1001 E 17th Ave APT 23, Denver, CO 80218Off Market
- $--1 bd1 ba832 sqft1001 E 17th Ave APT 22, Denver, CO 80218Off Market
- $--1 bd1 ba-- sqft1001 E 17th Ave #M, Denver, CO 80218Off Market
- $255,4001 bd1 ba704 sqft1001 E 17th Ave, Denver, CO 80218Off Market
Nearby schools
GreatSchools rating
- 4/10Whittier K-8 SchoolGrades: PK-8Distance: 0.7 mi
- 7/10East High SchoolGrades: 9-12Distance: 1 mi
- 3/10Manual Middle SchoolGrades: 6-8Distance: 0.9 mi
Schools provided by the listing agent
- Elementary: Wyatt
- Middle: Mcauliffe Manual
- High: East
- District: Denver 1
Source: REcolorado as distributed by MLS GRID. This data may not be complete. We recommend contacting the local school district to confirm school assignments for this home.
Get a cash offer in 3 minutes
Find out how much your home could sell for in as little as 3 minutes with a no-obligation cash offer.
Estimated market value
$428,700
Get a cash offer in 3 minutes
Find out how much your home could sell for in as little as 3 minutes with a no-obligation cash offer.
Estimated market value
$428,700
- Colorado
- Denver County
- Denver
- 80218
- North Capitol Hill
- 1001 E 17th Avenue Unit 12
Nearby cities
Nearby neighborhoods
Nearby zip codes
Other Denver Topics
