Skip main navigation
Sold for $680,000
  • $680,000

    1001 E AIRE LIBRE Avenue, Phoenix, AZ 85022

    4beds
    2,419sqft
    Single Family Residence
    Built in 1980
    0.27 Acres Lot
    $661,400 Zestimate®
    $281/sqft
    $3,300 Estimated rent

    Home value

    $661,400

    $628,000 - $694,000

    $3,300/mo

    Zestimate® history
    Loading
    Loading...

    Owner options

    List your home for rent

    $3,300/mo

    Rent Zestimate®

    Find your next renter with Zillow Rental Manager. Plus, with online applications, you can quickly screen prospective tenants – for free.

    Learn more

    $3,300/mo

    Rent Zestimate®

    Refinance and save

    $4,076/mo

    Est. payment

    Refinancing to a lower rate could help reduce your monthly payments and save thousands over the life of the loan.

    See today's rates

    $4,076/mo

    Est. payment

    Explore your selling options

    Work with a Zillow partner agent

    Leverage their expertise and Zillow's premium Showcase listings to get your home seen by more buyers.

    Get started

    List with your own agent

    Get your home in front of millions of buyers by listing it on Zillow.

    Learn how to do it

    Sell it yourself

    Take full control of how buyers see your home on Zillow by listing For Sale by Owner (FSBO).

    List your home

    What's special

    Pebble tec diving poolLandscaped yardRv parking allowedPortable garage ac conveysIn-ground floor safeBeautifully maintained single-level homeReverse osmosis system
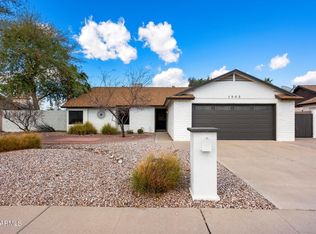
    Beautifully maintained single-level home with 2,419 SF on an expansive 11,759 SF lot. This 4-bedroom, 3-bath layout offers a spacious living room with a fireplace, a media room, and tile and luxury vinyl plank flooring throughout. A bedroom, bathroom, and flex room form their own distinct area of the home, served by a separate AC system. The flex room has a private exterior entrance, built-in cabinetry, a refrigerator, and a desk area, adding even more flexibility. Whether used for guests, work, hobbies, or a combination of things, the possibilities for this space are endless. The backyard is a standout. A large covered patio with Saltillo tile opens to a Pebble Tec diving pool, lawn, mature citrus trees--including orange, grapefruit, lemon, tangelo, and tangerine varieties--and a playhouse. The brick front and landscaped yard make an equally welcoming first impression. Around the corner, the community area offers two ramadas, a playground, dog park, basketball court, sand volleyball, horseshoe pit, and BBQ area. Across the street is an open area the homeowners affectionately refer to as "Tribute Trail," where each tree along the trails was purchased by a homeowner. Home Features & Improvements Major Improvements Two HVAC units installed in 2022 Pebble Tec pool completed in 2021 Roof installed in 2011 Attic with radiant barrier and automatic exhaust fan that activates at 110° Wired for generator Rain gutters Garage, RV & Exterior Gated on both sides of the home, including one RV gate RV parking allowed -- Buyer to verify any restrictions or requirements that are material to Buyer Garage door can be operated remotely through the TreatLife app Tile garage flooring Built-in garage cabinets Portable garage AC conveys Playhouse conveys Storage shed conveys Interior Features 4th bedroom/flex room with separate exterior access Two additional bedrooms with walk-in closets In-ground floor safe Reverse osmosis system Electric/convection oven TV in front secondary bedroom conveys Remote-controlled pet door activated by pet collar Security & Technology Wired for ADT and Swann security systems Wired for Swann cameras One Blink outdoor camera conveys One Ring outdoor spotlight camera conveys Backyard & Citrus Orange trees -- regular orange, juice orange and newer orange variety White grapefruit Pink grapefruit Lemon Tangelo Tangerine Mandarin/Cutie-type citrus

    Zillow last checked:

    Listing updated:

    Listed by:

    Donna Cherie Mortensen 812-360-6533,

    Premier Edge Realty, LLC

    Bought with:

    Laney K Brandt, SA509279000

    Compass

    Source: ARMLS,MLS#: 7084965MLS Logo

    Facts & features

    Interior

    Bedrooms & bathrooms
    • Bedrooms: 4
    • Bathrooms: 3
    • Full bathrooms: 3
    Heating
    • Forced Air, Electric
    Cooling
    • Heat Pump, Ceiling Fan(s), Programmable Thmstat
    Appliances
    • Included: Reverse Osmosis, Built-in Microwave, Dishwasher, Disposal, Electric Oven, Electric Cooktop
    • Laundry: Inside
    Features
    • Non-laminate Counter, High Speed Internet, Double Vanity, Breakfast Bar, Pantry, 3/4 Bath Master Bdrm
    • Flooring: Vinyl, Tile
    • Windows: Screens, Double Pane Windows, Vinyl Frame
    • Has basement: No
    • Number of fireplaces: 1
    • Fireplace features: Wood Burning, Living Room
    Interior area
    • Total structure area: 2,419
    • Total interior livable area: 2,419 sqft

    Property

    Parking
    • Total spaces: 4
    • Parking features: Attached, RV Access/Parking, Garage Door Opener, Attch'd Gar Cabinets
    • Attached garage spaces: 2
    • Uncovered spaces: 2
    Features
    • Stories: 1
    • Patio & porch: Covered
    • Exterior features: Rain Gutters
    • Has private pool: Yes
    • Pool features: Diving Pool
    • Spa features: None
    • Fencing: Back Yard,Block
    Lot
    • Size: 0.27 Acres
    • Features: North/South Exposure, Sprinklers In Rear, Sprinklers In Front, Desert Back, Desert Front, Grass Back, Auto Timer H2O Front, Auto Timer H2O Back
    Details
    • Additional structures: Shed(s)
    • Parcel number: 21416145

    Construction

    Type & style
    • Home type: SingleFamily
    • Architectural style: Ranch
    • Property subtype: Single Family Residence
    Materials
    • Brick Veneer, Stucco, Painted, Brick, Slump Block
    • Foundation: Slab
    • Roof: Composition
    Condition
    • Year built: 1980

    Utilities & green energy

    • Sewer: Public Sewer

    Community & HOA

    Community
    • Features: Near Bus Stop, Playground, Biking/Walking Path
    • Security: Security System Owned
    • Subdivision: GREENTRAILS
    HOA
    • Has HOA: Yes
    • Services included: Maintenance Grounds
    • HOA fee: $37 monthly
    • HOA name: Greentrails
    • HOA phone: 602-952-5581
    Location
    • Region: Phoenix

    Financial & listing details

    • Price per square foot: $281/sqft
    • Tax assessed value: $489,300
    • Annual tax amount: $2,062
    • Date on market: 10/5/2026
    • Cumulative days on market: 19 days
    • Listing terms: VA Loan,Cash,Conventional
    • Ownership: Fee Simple
    • Road surface type: Paved, Asphalt

    Price history

    DateEventPrice
    10/23/2026Sold$680,000+0%$281/sqft
    Source: ARMLS #7084965 Report a problem
    10/14/2026Pending sale$679,990$281/sqft
    Source: ARMLS #7084965 Report a problem
    9/25/2026Listed for sale$679,990+328.2%$281/sqft
    Source: ARMLS #7084965 Report a problem
    9/19/2002Sold$158,800+38.1%$66/sqft
    Source: Public Record Report a problem
    3/1/1994Sold$115,000$48/sqft
    Source: Public Record Report a problem

    Public tax history

    YearProperty taxesTax assessment
    2025$2,019 +2.4%$48,930 -8.1%
    2024$1,972 -14.6%$53,270 +105.6%
    2023$2,308 -1.1%$25,908 -22.6%
    2022$2,333 +1.9%$33,470 -0.5%
    2021$2,290 -0.4%$33,630 +10.6%
    2020$2,301 +3.8%$30,420 +7.7%
    2019$2,217 $28,250 +1%
    2018$2,217 +4.7%$27,980 +5.6%
    2017$2,117 +13.5%$26,500 +7.9%
    2016$1,866 $24,550 +16.2%
    2015$1,866 $21,130 +31.1%
    2014-- $16,120 +5.5%
    2013-- $15,280 -8.9%
    2012-- $16,780 -7%
    2011-- $18,050 -10.5%
    2010-- $20,160 -15.6%
    2009-- $23,900 -14.8%
    2008-- $28,050 +13.1%
    2007-- $24,800 +44.2%
    2006-- $17,200
    2005-- $17,200 +20.3%
    2004-- $14,300
    2003-- $14,300 +9.2%
    2002-- $13,100
    Find assessor info on the county website

    Neighborhood: North Mountain

    Nearby schools

    GreatSchools rating
    Schools provided by the listing agent
    • Elementary: Campo Bello Elementary School
    • Middle: Greenway Middle School
    • High: North Canyon High School
    • District: Paradise Valley Unified District

    Source: ARMLS. This data may not be complete. We recommend contacting the local school district to confirm school assignments for this home.

    Get a cash offer in 3 minutes
    Find out how much your home could sell for in as little as 3 minutes with a no-obligation cash offer.
    Estimated market value

    $661,400

    Get a cash offer in 3 minutes
    Find out how much your home could sell for in as little as 3 minutes with a no-obligation cash offer.
    Estimated market value

    $661,400