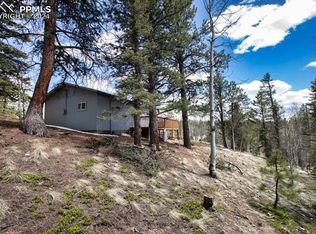
A truly stunning residence, architecturally designed with energy efficiency and comfort in mind. Gracefully set on 4.10 acres of pristine mountain land. From the moment you step into the slate-floored entry, the exceptional craftsmanship and quality are immediately apparent. The main living area showcases elegant bamboo flooring, soaring ceilings, and expansive windows that bathe the home in natural light while framing serene mountain views. The gourmet kitchen is both beautiful and functional, featuring granite countertops, custom wood cabinetry, and a convenient dumbwaiter connecting to the lower level. A dedicated coffee station or wet bar with sink and beverage refrigerator enhances everyday living and entertaining. The spacious dining area is surrounded by windows and opens to a private deck—an ideal setting for enjoying morning coffee or evening relaxation. The luxurious primary suite is generously sized and offers a spa-inspired bathroom along with large walk-in closets, creating a peaceful private retreat. The lower level provides a comfortable and inviting living space with a strong sense of privacy, perfect for guests or extended living. Outdoor living is equally impressive, with expansive decks, 220-volt wiring ready for a hot tub, and a paved driveway leading to an oversized garage. The beautifully landscaped, private setting offers the tranquility of mountain living while being just minutes from Pike National Forest and countless outdoor destinations. Despite its secluded feel, the home is conveniently located near Divide and Woodland Park and only 45 minutes from Colorado Springs. This exceptional property offers the perfect balance of luxury, privacy, and natural beauty. Schedule your private showing today and experience this remarkable home for yourself.
Sold for $630,000
$630,000
1001 E Bison Creek Trl, Divide, CO 80814
2beds
2,319sqft
Single Family Residence
Built in 2007
4.1 Acres Lot
$629,200 Zestimate®
$272/sqft
$3,735 Estimated rent
Home value
$629,200
Estimated sales range
Not available
$3,735/mo
Zestimate® history
Owner options
List your home for rent
$3,735/mo
Rent Zestimate®
Find your next renter with Zillow Rental Manager. Plus, with online applications, you can quickly screen prospective tenants – for free.
$3,735/mo
Rent Zestimate®
Refinance and save
$3,626/mo
Est. payment
Refinancing to a lower rate could help reduce your monthly payments and save thousands over the life of the loan.
$3,626/mo
Est. payment
Explore your selling options
Work with a Zillow partner agent
Leverage their expertise and Zillow's premium Showcase listings to get your home seen by more buyers.
Get startedList with your own agent
Get your home in front of millions of buyers by listing it on Zillow.
Learn how to do itSell it yourself
Take full control of how buyers see your home on Zillow by listing For Sale by Owner (FSBO).
List your homeWhat's special
Serene mountain viewsSpa-inspired bathroomOversized garageBeautifully landscaped private settingPaved drivewayExpansive decksGranite countertops
Zillow last checked:
Listing updated:
Listed by:
Michael Slaback 719-235-2409,
Your Neighborhood Realty, Inc.
Bought with:
Liz Snow-Wheeler
The Cutting Edge
Source: elevateMLS,MLS#: 5850499
Facts & features
Interior
Bedrooms & bathrooms
- Bedrooms: 2
- Bathrooms: 3
- Full bathrooms: 2
- 1/2 bathrooms: 1
Other
- Level: Main
- Area: 270 Square Feet
- Dimensions: 15 x 18
Heating
- Forced Air, Propane
Cooling
- Ceiling Fan(s)
Appliances
- Included: Dishwasher, Other, Oven, Range, Refrigerator
- Laundry: Electric Hook-up, Main Level
Features
- 5-Pc Bath, 6-Panel Doors, Skylight (s), Vaulted Ceiling(s), Pantry
- Flooring: Carpet, Other, Stone, Tile
- Windows: Window Coverings
- Basement: Finished
- Number of fireplaces: 1
- Fireplace features: Electric, One
Interior area
- Total structure area: 2,319
- Total interior livable area: 2,319 sqft
- Finished area above ground: 1,727
- Finished area below ground: 592
Property
Parking
- Total spaces: 2
- Parking features: Attached, Oversized, Workshop in Garage, Paved Driveway, RV Access/Parking
- Attached garage spaces: 2
Features
- Patio & porch: Wood Deck
- Has view: Yes
- View description: Mountain(s)
Lot
- Size: 4.1 Acres
- Features: Hillside, Rural, Sloped, Wooded, HOA Voluntary $
Details
- Additional structures: Workshop
- Parcel number: 3727204090100
Construction
Type & style
- Home type: SingleFamily
- Architectural style: Ranch
- Property subtype: Single Family Residence
Materials
- Stucco, Structural Insulated Panel, See Prop Desc Remarks
- Foundation: Slab
- Roof: Composite Shingle
Condition
- Existing Home
- New construction: No
- Year built: 2007
Utilities & green energy
- Water: Well
- Utilities for property: Electricity Connected, Propane
Community & HOA
Location
- Region: Divide
Financial & listing details
- Price per square foot: $272/sqft
- Tax assessed value: $614,250
- Annual tax amount: $2,174
- Date on market: 1/22/2026
- Listing terms: Cash,Conventional,VA Loan
- Electric utility on property: Yes
Price history
| Date | Event | Price |
|---|---|---|
| 4/15/2026 | Sold | $630,000$272/sqft |
Source:  elevateMLS #5850499 Report a problem elevateMLS #5850499 Report a problem | ||
| 4/7/2026 | Pending sale | $630,000$272/sqft |
Source: elevateMLS #5850499 Report a problem | ||
| 3/3/2026 | Contingent | $630,000$272/sqft |
Source: elevateMLS #5850499 Report a problem | ||
| 2/12/2026 | Price change | $630,000-3.1%$272/sqft |
Source: elevateMLS #5850499 Report a problem | ||
| 1/22/2026 | Listed for sale | $650,000+14.5%$280/sqft |
Source: elevateMLS #5850499 Report a problem | ||
| 5/12/2021 | Sold | $567,500+1898.2%$245/sqft |
Source: Public Record Report a problem | ||
| 11/22/2005 | Sold | $28,400$12/sqft |
Source: Public Record Report a problem | ||
Public tax history
| Year | Property taxes | Tax assessment |
|---|---|---|
| 2024 | $1,062 -11% | $37,470 -9.8% |
| 2023 | $1,194 | $41,550 +98% |
| 2022 | $1,194 -0.5% | $20,980 |
| 2021 | $1,200 +1.2% | $20,980 |
| 2020 | $1,185 | $20,980 -2.8% |
| 2019 | $1,185 0% | $21,590 +45.1% |
| 2018 | $1,185 +40.7% | $14,880 -32.6% |
| 2017 | $843 -32.7% | $22,080 +7.7% |
| 2016 | $1,253 -4.4% | $20,510 |
| 2015 | $1,310 +1.2% | $20,510 +2.5% |
| 2014 | $1,295 -0.1% | $20,000 |
| 2013 | $1,297 +0.8% | $20,000 +0.9% |
| 2012 | $1,286 -26% | $19,820 |
| 2011 | $1,737 -0.9% | $19,820 -25.2% |
| 2010 | $1,753 +9% | $26,480 +8.8% |
| 2009 | $1,609 +154.2% | $24,330 +156.1% |
| 2008 | $633 | $9,500 |
Find assessor info on the county website
Neighborhood: 80814
Nearby homes
- $189,0002 bd1 ba680 sqft1107 E Bison Creek Trl, Divide, CO 80814Sold
- $237,1004 bd2 ba2k sqft925 E Bison Creek Trl, Divide, CO 80814Off Market
- $129,1001 bd1 ba1.2k sqft656 Rangeview Rd, Divide, CO 80814Off Market
- $550,0003 bd2 ba2.5k sqft738 Rangeview Rd, Divide, CO 80814Sold

- $77,4794.09 Acres1181 E Bison Creek Trl, Divide, CO 80814Off Market
- $384,9001 bd1 ba1.4k sqft1044 E Bison Creek Trl, Divide, CO 80814Off Market
- $542,5003 bd2 ba1.7k sqft964 E Bison Creek Trl, Divide, CO 80814Off Market
- $52,4654.04 Acres926 E Bison Creek Trl, Divide, CO 80814Off Market
Nearby schools
GreatSchools rating
- 8/10Summit Elementary SchoolGrades: PK-6Distance: 5.8 mi
- 8/10Woodland Park Middle SchoolGrades: 7-8Distance: 10.4 mi
- 6/10Woodland Park High SchoolGrades: 9-12Distance: 10.5 mi
Schools provided by the listing agent
- District: Woodland Park RE2
Source: elevateMLS. This data may not be complete. We recommend contacting the local school district to confirm school assignments for this home.


Get pre-qualified for a loan
At Zillow Home Loans, we can pre-qualify you in as little as 5 minutes with no impact to your credit score.An equal housing lender. NMLS #10287.
- Colorado
- Teller County
- Divide
- 80814
- 1001 E Bison Creek Trl
Nearby cities
Nearby zip codes
Other Divide Topics
