WHAT A DOLL HOUSE! Large living area with (2) bay windows overlooking front & back porches. Open floor plan flows to dining & kitchen from Living room. Beautiful wainscot lines dining room with ceramic tile flooring and HUGE built-in hutch including pull-out drawers for tons of storage! Kitchen includes breakfast bar & window overlooking backyard. Washer/Dryer area is surrounded by wall-to-ceiling storage which can be used for more pantry space. Large primary suite includes (2) separate closets and full bath! TONS of storage in hallway with floor-to-ceiling built-ins and drawers! LARGE secondary bedrooms - one provides huge built-ins. Ceiling fans in all bedrooms, living room & sunroom as well as blinds throughout! Meticulously maintained throughout with original/solid cabinetry & woodwork! Darling screened in porch provides the perfect spot for morning/afternoon tea or coffee. It faces South, so no direct sunlight! *** RECENT UPDATES INCLUDE... 2021: Roof 2022: STOVE, VLP Flooring in living areas, Carpet in bedrooms & Interior Paint, 2024: Dishwasher & Garbage Disposal.*** You will absolutely love this location! This one is a perfect candidate for 100% USDA financing! Call for more information.
Sold for $239,900
$239,900
1001 E Cherrywood Dr, Guthrie, OK 73044
3beds
1,563sqft
Single Family Residence
Built in 1981
0.25 Acres Lot
$229,200 Zestimate®
$153/sqft
$1,704 Estimated rent
Home value
$229,200
$209,000 - $250,000
$1,704/mo
Zestimate® history
Owner options
List your home for rent
$1,704/mo
Rent Zestimate®
Find your next renter with Zillow Rental Manager. Plus, with online applications, you can quickly screen prospective tenants – for free.
$1,704/mo
Rent Zestimate®
Refinance and save
$1,516/mo
Est. payment
Refinancing to a lower rate could help reduce your monthly payments and save thousands over the life of the loan.
$1,516/mo
Est. payment
Explore your selling options
Work with a Zillow partner agent
Leverage their expertise and Zillow's premium Showcase listings to get your home seen by more buyers.
Get startedList with your own agent
Get your home in front of millions of buyers by listing it on Zillow.
Learn how to do itSell it yourself
Take full control of how buyers see your home on Zillow by listing For Sale by Owner (FSBO).
List your homeWhat's special
Zillow last checked:
Listing updated:
Listed by:
Dawna Elmore 405-550-2177,
Gateway Realty LLC
Bought with:
Karen Ochs, 113625
JStout Real Estate LLC
Source: MLSOK/OKCMAR as distributed by MLS GRID,MLS#: 1122438
Facts & features
Interior
Bedrooms & bathrooms
- Bedrooms: 3
- Bathrooms: 2
- Full bathrooms: 2
Primary bedroom
- Description: Ceiling Fan,Full Bath
Bedroom
- Description: Built Ins,Ceiling Fan
Bedroom
- Description: Ceiling Fan
Dining room
- Description: Built Ins
Kitchen
- Description: Breakfast Bar,Built Ins
Living room
- Description: Bay Window,Ceiling Fan
Heating
- Central
Cooling
- Has cooling: Yes
Appliances
- Included: Dishwasher, Disposal, Water Heater, Free-Standing Electric Oven, Free-Standing Electric Range
Features
- Ceiling Fan(s), Stained Wood
- Flooring: Carpet, Tile, Vinyl
- Windows: Window Treatments
- Has fireplace: No
- Fireplace features: None
Interior area
- Total structure area: 1,563
- Total interior livable area: 1,563 sqft
Property
Parking
- Total spaces: 2
- Parking features: Concrete
- Garage spaces: 2
Features
- Levels: One
- Stories: 1
- Patio & porch: Patio, Porch
- Exterior features: Rain Gutters
Lot
- Size: 0.25 Acres
- Features: Interior Lot
Details
- Additional structures: Outbuilding
- Parcel number: 1001ECherrywood73044
- Special conditions: None
Construction
Type & style
- Home type: SingleFamily
- Architectural style: Ranch
- Property subtype: Single Family Residence
Materials
- Brick
- Foundation: Slab
- Roof: Composition
Condition
- Year built: 1981
Utilities & green energy
- Utilities for property: Cable Available, High Speed Internet, Public
Community & HOA
Location
- Region: Guthrie
Financial & listing details
- Price per square foot: $153/sqft
- Annual tax amount: $1,752
- Date on market: 11/20/2024
- Listing terms: Cash,Conventional,Sell FHA or VA,Rural Housing Services
Price history
| Date | Event | Price |
|---|---|---|
| 8/5/2024 | Sold | $239,900+23%$153/sqft |
Source:  MLSOK/OKCMAR as distributed by MLS GRID #1122438 Report a problem MLSOK/OKCMAR as distributed by MLS GRID #1122438 Report a problem | ||
| 5/13/2022 | Sold | $195,000+53.5%$125/sqft |
Source: MLSOK/OKCMAR as distributed by MLS GRID #1005631 Report a problem | ||
| 8/18/2008 | Sold | $127,000$81/sqft |
Source: MLSOK/OKCMAR as distributed by MLS GRID #316650 Report a problem | ||
Public tax history
Tax history is unavailable.
Neighborhood: 73044
Nearby homes
- $238,0003 bd2 ba1.6k sqft925 E Cherrywood Dr, Guthrie, OK 73044Sold
- $123,2723 bd2 ba1.5k sqft1009 E Cherrywood Dr, Guthrie, OK 73044Off Market
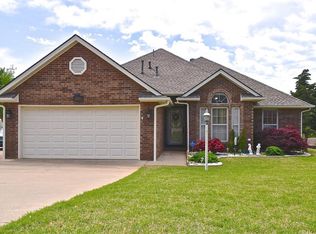
- $247,9033 bd2 ba1.5k sqft1009 E Cherrywood Dr, Guthrie, OK 73044Off Market
- $208,500-- bd-- ba1.3k sqft926 Walnut Ct, Guthrie, OK 73044Off Market
- $172,0003 bd2 ba1.3k sqft920 Walnut Ct, Guthrie, OK 73044Sold
- $257,100-- bd-- ba1.9k sqft919 E Cherrywood Dr, Guthrie, OK 73044Off Market
- $272,4003 bd2 ba1.9k sqft1002 Walnut Ct, Guthrie, OK 73044Off Market
- $296,800-- bd-- ba2.5k sqft1015 E Cherrywood Dr, Guthrie, OK 73044Off Market
Nearby schools
GreatSchools rating
- 4/10Guthrie Upper Elementary SchoolGrades: 5-6Distance: 0.4 mi
- 8/10Guthrie Junior High SchoolGrades: 7-8Distance: 0.8 mi
- 3/10Guthrie High SchoolGrades: 9-12Distance: 0.5 mi
Schools provided by the listing agent
- Elementary: Fogarty ES
- Middle: Guthrie JHS
- High: Guthrie HS
Source: MLSOK/OKCMAR as distributed by MLS GRID. This data may not be complete. We recommend contacting the local school district to confirm school assignments for this home.
Get a cash offer in 3 minutes
Find out how much your home could sell for in as little as 3 minutes with a no-obligation cash offer.
Estimated market value
$229,200
Get a cash offer in 3 minutes
Find out how much your home could sell for in as little as 3 minutes with a no-obligation cash offer.
Estimated market value
$229,200
- Oklahoma
- Logan County
- Guthrie
- 73044
- 1001 E Cherrywood Dr
Nearby cities
Nearby neighborhoods
Nearby zip codes
Other Guthrie Topics
