Get ready to be blown away by this gem in the prestigious Heritage Hills Subdivision! This home is a true standout, boasting a prime location on a corner lot. Step inside to discover a spacious layout featuring 3 bedrooms and 2 bathrooms on the main level, thoughtfully designed with a split floor plan for maximum privacy and comfort. But wait, there's more! Venture downstairs to find an additional bedroom and full bathroom, along with a second living room and a wet bar, perfect for entertaining guests or cozy nights in with the family. And that's not all - there's even a separate room serving as a storm shelter for your peace of mind.This home offers an abundance of storage space with closets galore, ensuring you'll never run out of room for your belongings. Outside, prepare to be amazed by the fully fenced backyard, providing ample privacy for relaxing and enjoying the outdoors. Marvel at the raised garden beds surrounding the fabulous fire pit, creating the ultimate spot for gathering with loved ones and making memories that will last a lifetime. Plus, there's a convenient storage shed on the side of the house for all your tools and equipment. Don't miss out on this incredible opportunity to call this place home.
Closed
Price Unknown
1001 E Fremont Drive, Stockton, MO 65785
4beds
2,620sqft
Single Family Residence
Built in 2003
0.45 Acres Lot
$318,500 Zestimate®
$--/sqft
$2,214 Estimated rent
Home value
$318,500
$303,000 - $334,000
$2,214/mo
Zestimate® history
Owner options
List your home for rent
$2,214/mo
Rent Zestimate®
Find your next renter with Zillow Rental Manager. Plus, with online applications, you can quickly screen prospective tenants – for free.
$2,214/mo
Rent Zestimate®
Refinance and save
Refinancing to a lower rate could help reduce your monthly payments and save thousands over the life of the loan.
Explore your selling options
Work with a Zillow partner agent
Leverage their expertise and Zillow's premium Showcase listings to get your home seen by more buyers.
Get startedList with your own agent
Get your home in front of millions of buyers by listing it on Zillow.
Learn how to do itSell it yourself
Take full control of how buyers see your home on Zillow by listing For Sale by Owner (FSBO).
List your homeWhat's special
Zillow last checked:
Listing updated:
Listed by:
Crystal Blair 417-399-7872,
J-S Realty
Bought with:
John Rummel, 2013004065
Stockton Lake Properties, LLC
Source: SOMOMLS as distributed by MLS GRID,MLS#: 60270039
Facts & features
Interior
Bedrooms & bathrooms
- Bedrooms: 4
- Bathrooms: 3
- Full bathrooms: 3
Rooms
- Room types: Master Bedroom, Bonus Room, Family Room, Living Areas (2), Storm Shelter
Heating
- Central, Forced Air, Electric
Cooling
- Ceiling Fan(s), Central Air
Appliances
- Included: Dishwasher, Disposal, Electric Water Heater, Exhaust Fan, Free-Standing Electric Oven, Ice Maker, Microwave, Refrigerator
- Laundry: Main Level, W/D Hookup
Features
- High Speed Internet, Internet - Satellite, Laminate Counters, Walk-in Shower, Wet Bar
- Flooring: Carpet, Vinyl
- Doors: Storm Door(s)
- Windows: Blinds, Double Pane Windows, Tilt-In Windows
- Basement: Finished,Storage Space,Walk-Out Access,Full
- Attic: Access Only:No Stairs
- Has fireplace: No
Interior area
- Total structure area: 2,620
- Total interior livable area: 2,620 sqft
- Finished area above ground: 1,310
- Finished area below ground: 1,310
Property
Parking
- Total spaces: 2
- Parking features: Additional Parking, Driveway, Garage Door Opener, Garage Faces Front, Gravel, Paved, Private
- Attached garage spaces: 2
- Has uncovered spaces: Yes
Features
- Levels: One
- Stories: 1
- Patio & porch: Covered, Deck, Front Porch, Patio, Rear Porch
- Exterior features: Rain Gutters
- Fencing: Full,Privacy
Lot
- Size: 0.45 Acres
- Features: Cleared, Paved
Details
- Additional structures: Shed(s)
- Parcel number: 092.209001002003.00
Construction
Type & style
- Home type: SingleFamily
- Architectural style: Ranch
- Property subtype: Single Family Residence
Materials
- Brick, Vinyl Siding
- Foundation: Poured Concrete
- Roof: Asphalt
Condition
- Year built: 2003
Utilities & green energy
- Sewer: Public Sewer
- Water: Public
Community & HOA
Community
- Security: Smoke Detector(s)
- Subdivision: Cedar-Not in List
Location
- Region: Stockton
Financial & listing details
- Tax assessed value: $213,248
- Annual tax amount: $1,746
- Date on market: 6/5/2024
- Listing terms: Cash,Conventional,Exchange,FHA,USDA/RD,VA Loan
- Road surface type: Asphalt
Price history
| Date | Event | Price |
|---|---|---|
| 9/20/2024 | Sold | -- |
Source:  SOMOMLS as distributed by MLS GRID #60270039 Report a problem SOMOMLS as distributed by MLS GRID #60270039 Report a problem | ||
| 8/21/2024 | Pending sale | $299,900$114/sqft |
Source: SOMOMLS as distributed by MLS GRID #60270039 Report a problem | ||
| 6/5/2024 | Price change | $299,900+11.5%$114/sqft |
Source: SOMOMLS as distributed by MLS GRID #60270039 Report a problem | ||
| 6/8/2022 | Pending sale | $269,000$103/sqft |
Source: SOMOMLS as distributed by MLS GRID #60216407 Report a problem | ||
| 6/6/2022 | Listed for sale | $269,000$103/sqft |
Source: SOMOMLS as distributed by MLS GRID #60216407 Report a problem | ||
| 6/5/2022 | Pending sale | $269,000$103/sqft |
Source: SOMOMLS as distributed by MLS GRID #60216407 Report a problem | ||
| 5/23/2022 | Price change | $269,000-5.6%$103/sqft |
Source: SOMOMLS as distributed by MLS GRID #60216407 Report a problem | ||
| 5/17/2022 | Price change | $285,000-1.7%$109/sqft |
Source: SOMOMLS as distributed by MLS GRID #60216407 Report a problem | ||
| 4/30/2022 | Listed for sale | $290,000+107.3%$111/sqft |
Source: SOMOMLS as distributed by MLS GRID #60216407 Report a problem | ||
| 1/17/2020 | Sold | -- |
Source: Agent Provided Report a problem | ||
| 11/18/2019 | Pending sale | $139,900$53/sqft |
Source: Curtis & Sons Realty #130909 Report a problem | ||
| 11/14/2019 | Price change | $139,900-1.8%$53/sqft |
Source: Curtis & Sons Realty #130909 Report a problem | ||
| 10/25/2019 | Listed for sale | $142,500$54/sqft |
Source: Curtis & Sons Realty #130909 Report a problem | ||
Public tax history
| Year | Property taxes | Tax assessment |
|---|---|---|
| 2025 | -- | $40,510 +12.7% |
| 2024 | $1,732 -0.9% | $35,950 |
| 2023 | $1,747 +0.1% | $35,950 |
| 2022 | $1,745 | $35,950 +97% |
| 2021 | -- | $18,250 -24% |
| 2020 | -- | $24,010 |
| 2019 | $1,135 | $24,010 |
| 2018 | $1,135 | $24,010 |
| 2017 | -- | $24,010 |
| 2016 | -- | $24,010 |
| 2015 | -- | $24,010 |
| 2014 | -- | $24,010 +0% |
| 2013 | -- | $24,000 |
Find assessor info on the county website
Neighborhood: 65785
Nearby homes
- $327,8004 bd3 ba2.6k sqft1001 E Fremont St, Stockton, MO 65785Off Market
- $282,7005 bd3 ba2.5k sqft1005 E Fremont Dr, Stockton, MO 65785Off Market
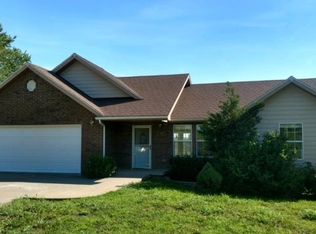
- $334,7004 bd3 ba2.4k sqft1017 Owens Mill Rd, Stockton, MO 65785Off Market
- $265,7003 bd2 ba2.7k sqft816 Owens Mill Rd, Stockton, MO 65785Off Market

- $332,700-- bd-- ba1.7k sqft1009 Owens Mill Rd, Stockton, MO 65785Off Market
- $234,900-- bd-- ba1.4k sqft1011 Owens Mill Rd, Stockton, MO 65785Off Market
- $239,300-- bd-- ba1.3k sqft1013 E Fremont Dr, Stockton, MO 65785Off Market
- $225,100-- bd-- ba1.6k sqft915 Owens Mill Rd, Stockton, MO 65785Off Market
Nearby schools
GreatSchools rating
- 5/10Stockton Middle SchoolGrades: 5-8Distance: 1.3 mi
- 5/10Stockton High SchoolGrades: 9-12Distance: 2.1 mi
- 5/10Stockton Elementary SchoolGrades: K-4Distance: 1.3 mi
Schools provided by the listing agent
- Elementary: Stockton
- Middle: Stockton
- High: Stockton
Source: SOMOMLS as distributed by MLS GRID. This data may not be complete. We recommend contacting the local school district to confirm school assignments for this home.
Sell for more on Zillow
Get a Zillow Showcase℠ listing at no additional cost and you could sell for .
$318,500
2% more
+$6,370
With Zillow Showcase(estimated)
$324,870
- Missouri
- Cedar County
- Stockton
- 65785
- 1001 E Fremont Drive
Nearby cities
Nearby zip codes
Other Stockton Topics
