Move-in ready brick ranch on a corner lot with numerous updates throughout. Features include spacious living and family rooms, hardwood floors in bedrooms, hallway, and family room, and an updated kitchen with solid maple cabinetry and quartz countertops. Both full bathrooms are beautifully renovated, one featuring a whirlpool tub and custom tile. Additional updates include luxury vinyl plank flooring in the living and laundry areas, a cut-glass front door, newer water heater, and a new roof, gutters, and gutter guards (2017). Appliances included: refrigerator, microwave/convection oven, washer and dryer, cooktop/oven, dishwasher, and garbage disposal. Enjoy outdoor living with a stamped and stained concrete sidewalk, landscaped yard with brick edging, updated landscaping, and a spacious patio with garden lighting. A large detached four-car garage (approx. 900 sq. ft.) offers exceptional storage and workspace.
Sold for $249,900
$249,900
1001 E Gordon Ave, Effingham, IL 62401
3beds
1,827sqft
Single Family Residence
Built in 1959
0.25 Acres Lot
$258,700 Zestimate®
$137/sqft
$1,758 Estimated rent
Home value
$258,700
Estimated sales range
Not available
$1,758/mo
Zestimate® history
Owner options
List your home for rent
$1,758/mo
Rent Zestimate®
Find your next renter with Zillow Rental Manager. Plus, with online applications, you can quickly screen prospective tenants – for free.
$1,758/mo
Rent Zestimate®
Refinance and save
$1,761/mo
Est. payment
Refinancing to a lower rate could help reduce your monthly payments and save thousands over the life of the loan.
$1,761/mo
Est. payment
Explore your selling options
Work with a Zillow partner agent
Leverage their expertise and Zillow's premium Showcase listings to get your home seen by more buyers.
Get startedList with your own agent
Get your home in front of millions of buyers by listing it on Zillow.
Learn how to do itSell it yourself
Take full control of how buyers see your home on Zillow by listing For Sale by Owner (FSBO).
List your homeWhat's special
Landscaped yardCorner lotSpacious patioUpdated kitchenSolid maple cabinetryQuartz countertopsHardwood floors
Zillow last checked:
Listing updated:
Listed by:
Katie Koester 217-821-9292,
RE/MAX Key Advantage
Bought with:
Matthew Dammerman, 471004701
Benchmark Realty
Source: CIBR,MLS#: 6254317 Originating MLS: Central Illinois Board Of REALTORS
Originating MLS: Central Illinois Board Of REALTORSFacts & features
Interior
Bedrooms & bathrooms
- Bedrooms: 3
- Bathrooms: 2
- Full bathrooms: 2
Primary bedroom
- Description: Flooring: Hardwood
- Level: Main
- Length: 12
Bedroom
- Description: Flooring: Hardwood
- Level: Main
- Width: 9
Bedroom
- Description: Flooring: Hardwood
- Level: Main
Dining room
- Description: Flooring: Laminate
- Level: Main
Family room
- Description: Flooring: Hardwood
- Level: Main
Other
- Features: Bathtub, Separate Shower
- Level: Main
Other
- Level: Main
- Length: 9
Kitchen
- Description: Flooring: Laminate
- Level: Main
Laundry
- Description: Flooring: Vinyl
- Level: Main
Living room
- Description: Flooring: Vinyl
- Level: Main
Heating
- Forced Air
Cooling
- Central Air
Appliances
- Included: Dryer, Dishwasher, Disposal, Gas Water Heater, Microwave, Oven, Range, Refrigerator, Washer
- Laundry: Main Level
Features
- Jetted Tub, Bath in Primary Bedroom, Main Level Primary, Pantry
- Windows: Replacement Windows
- Basement: Crawl Space
- Has fireplace: No
Interior area
- Total structure area: 1,827
- Total interior livable area: 1,827 sqft
- Finished area above ground: 1,827
Property
Parking
- Total spaces: 4
- Parking features: Detached, Garage
- Garage spaces: 4
Features
- Levels: One
- Stories: 1
- Patio & porch: Open, Patio
- Exterior features: Shed
Lot
- Size: 0.25 Acres
- Dimensions: 154' x 72'
Details
- Additional structures: Shed(s)
- Parcel number: 0316047023
- Zoning: RES
- Special conditions: None
Construction
Type & style
- Home type: SingleFamily
- Architectural style: Ranch
- Property subtype: Single Family Residence
Materials
- Brick, Vinyl Siding
- Foundation: Crawlspace
- Roof: Asphalt
Condition
- Year built: 1959
Utilities & green energy
- Sewer: Public Sewer
- Water: Public
Community & HOA
Community
- Security: Security System, Smoke Detector(s)
- Subdivision: St Johns Court
Location
- Region: Effingham
Financial & listing details
- Price per square foot: $137/sqft
- Tax assessed value: $203,400
- Annual tax amount: $3,788
- Date on market: 7/29/2025
- Cumulative days on market: 134 days
- Road surface type: Concrete
Price history
| Date | Event | Price |
|---|---|---|
| 12/10/2025 | Sold | $249,900+2%$137/sqft |
Source:  CIBR #6254317 Report a problem CIBR #6254317 Report a problem | ||
| 9/23/2025 | Contingent | $244,900$134/sqft |
Source: CIBR #6254317 Report a problem | ||
| 9/5/2025 | Listed for sale | $244,900-2%$134/sqft |
Source: CIBR #6254317 Report a problem | ||
| 8/13/2025 | Contingent | $249,900$137/sqft |
Source: CIBR #6254317 Report a problem | ||
| 7/29/2025 | Listed for sale | $249,900+42%$137/sqft |
Source: CIBR #6254317 Report a problem | ||
| 12/9/2019 | Sold | $176,000+2%$96/sqft |
Source: CIBR #6194608 Report a problem | ||
| 10/14/2019 | Pending sale | $172,500$94/sqft |
Source: CENTURY 21 Realty Concepts #6194608 Report a problem | ||
| 9/26/2019 | Price change | $172,500-2.8%$94/sqft |
Source: CENTURY 21 Realty Concepts #6194608 Report a problem | ||
| 8/22/2019 | Price change | $177,500-2.7%$97/sqft |
Source: CENTURY 21 Realty Concepts #6194608 Report a problem | ||
| 7/26/2019 | Listed for sale | $182,500+97.3%$100/sqft |
Source: C21 Realty Concepts #6194608 Report a problem | ||
| 10/21/2002 | Sold | $92,500+8.8%$51/sqft |
Source: Agent Provided Report a problem | ||
| 9/1/2000 | Sold | $85,000$47/sqft |
Source: Agent Provided Report a problem | ||
Public tax history
| Year | Property taxes | Tax assessment |
|---|---|---|
| 2024 | $4,175 +10.2% | $67,800 +10% |
| 2023 | $3,788 +7.4% | $61,640 +9% |
| 2022 | $3,528 -2.7% | $56,550 +1% |
| 2021 | $3,626 | $55,990 +2.9% |
| 2020 | -- | $54,410 +1% |
| 2019 | $3,476 +4% | $53,870 +4.1% |
| 2018 | $3,344 +2% | $51,760 +2% |
| 2017 | $3,278 | $50,740 +3% |
| 2016 | -- | $49,270 +3% |
| 2015 | -- | $47,830 +3% |
| 2014 | -- | $46,440 +2% |
| 2013 | -- | $45,530 +1.5% |
| 2012 | -- | $44,850 |
| 2010 | -- | $44,850 +1% |
| 2009 | -- | $44,410 |
Find assessor info on the county website
Neighborhood: 62401
Nearby homes
- $160,0003 bd2 ba1.8k sqft1005 E Gordon Ave, Effingham, IL 62401Sold

- $228,8001 bd2 ba2.1k sqft817 E Gordon Ave, Effingham, IL 62401Off Market
- $181,5003 bd2 ba1.3k sqft1000 E Grove Ave, Effingham, IL 62401Off Market
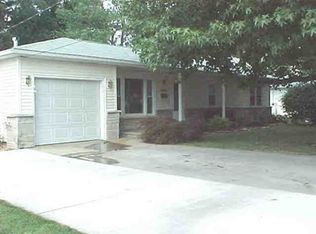
- $120,1804 bd1 ba1.2k sqft1002 E Grove Ave, Effingham, IL 62401Off Market
- $234,1004 bd3 ba3.5k sqft1007 E Gordon Ave, Effingham, IL 62401Off Market
- $177,6001 bd2 ba2k sqft816 E Grove Ave, Effingham, IL 62401Off Market
- $102,2001 bd1 ba1k sqft1004 E Gordon Ave, Effingham, IL 62401Off Market
- $194,1001 bd1 ba1.1k sqft1004 E Grove Ave, Effingham, IL 62401Off Market
Nearby schools
GreatSchools rating
- NASouth Side Grade SchoolGrades: 1-2Distance: 0.8 mi
- 6/10Effingham Junior High SchoolGrades: 6-8Distance: 1.4 mi
- 8/10Effingham High SchoolGrades: 9-12Distance: 1.7 mi
Schools provided by the listing agent
- District: Effingham Dist. 40
Source: CIBR. This data may not be complete. We recommend contacting the local school district to confirm school assignments for this home.


Get pre-qualified for a loan
At Zillow Home Loans, we can pre-qualify you in as little as 5 minutes with no impact to your credit score.An equal housing lender. NMLS #10287.
- Illinois
- Effingham County
- Effingham
- 62401
- 1001 E Gordon Ave
Nearby cities
Nearby zip codes
Other Effingham Topics
