MLS# 21219015 - Built by First Texas Homes - Ready Now! ~ Discover this stunning brick two-story home on an oversized lot, offering 4,307 sq ft of luxurious living space. Featuring 4 bedrooms—including two primary suites, one on each floor—4.5 baths, and a spacious 3-car garage, this home is designed for comfort and versatility. Enjoy elegant wood floors, a gourmet kitchen with granite countertops, double oven, 5-burner cooktop, and a walk-in pantry. Entertain in the gameroom and media room, or relax outdoors with full sod, gutters, and a sprinkler system. Schedule your tour today—this exceptional home won’t last long!
For sale
Price cut: $38.6K (5/29)
$793,177
1001 E Hidden Lakes Dr, Desoto, TX 75115
4beds
4,307sqft
Single Family Residence
Built in 2025
0.5 Acres Lot
$781,300 Zestimate®
$184/sqft
$100/mo HOA
What's special
Stunning brick two-story homeElegant wood floorsMedia roomOversized lotDouble ovenWalk-in pantrySprinkler system
- 149 days |
- 99 |
- 5 |
Zillow last checked:
Listing updated:
Listed by:
Ben Caballero 888-872-6006,
HomesUSA.com 888-872-6006
Source: NTREIS,MLS#: 21219015
Facts & features
Interior
Bedrooms & bathrooms
- Bedrooms: 4
- Bathrooms: 5
- Full bathrooms: 4
- 1/2 bathrooms: 1
Primary bedroom
- Features: Dual Sinks, Double Vanity, Hollywood Bath, Linen Closet, Separate Shower, Walk-In Closet(s)
- Level: First
- Dimensions: 16 x 20
Bedroom
- Features: Ceiling Fan(s), Walk-In Closet(s)
- Level: Second
- Dimensions: 26 x 21
Bedroom
- Features: Split Bedrooms, Walk-In Closet(s)
- Level: Second
- Dimensions: 14 x 11
Bedroom
- Features: Split Bedrooms, Walk-In Closet(s)
- Level: Second
- Dimensions: 16 x 12
Bedroom
- Level: Second
- Dimensions: 4 x 4
Bonus room
- Level: First
- Dimensions: 14 x 12
Dining room
- Level: First
- Dimensions: 14 x 11
Game room
- Level: Second
- Dimensions: 14 x 22
Game room
- Level: First
- Dimensions: 15 x 11
Kitchen
- Features: Built-in Features, Butler's Pantry, Granite Counters, Kitchen Island, Pot Filler, Walk-In Pantry
- Level: First
- Dimensions: 14 x 11
Living room
- Features: Ceiling Fan(s), Fireplace
- Level: First
- Dimensions: 26 x 16
Media room
- Level: Second
- Dimensions: 17 x 20
Office
- Features: Other
- Level: First
- Dimensions: 15 x 12
Utility room
- Features: Utility Room
- Level: First
- Dimensions: 9 x 6
Heating
- Central, Electric
Cooling
- Central Air, Ceiling Fan(s)
Appliances
- Included: Dishwasher, Gas Cooktop, Disposal, Microwave
- Laundry: Electric Dryer Hookup
Features
- Wet Bar, Granite Counters, Kitchen Island, Pantry, Vaulted Ceiling(s), Wired for Sound
- Flooring: Carpet, Ceramic Tile, Vinyl
- Has basement: No
- Number of fireplaces: 1
- Fireplace features: Family Room
Interior area
- Total interior livable area: 4,307 sqft
Video & virtual tour
Property
Parking
- Total spaces: 2
- Parking features: Garage, Garage Door Opener, Garage Faces Side
- Attached garage spaces: 2
Features
- Levels: Two
- Stories: 2
- Patio & porch: Covered
- Exterior features: Rain Gutters
- Pool features: None
- Fencing: Wood
Lot
- Size: 0.5 Acres
- Dimensions: 100 x 146
Details
- Parcel number: 200521500A0300000
Construction
Type & style
- Home type: SingleFamily
- Architectural style: Traditional,Detached
- Property subtype: Single Family Residence
Materials
- Brick, Rock, Stone
- Foundation: Slab
- Roof: Composition
Condition
- New Construction
- Year built: 2025
Utilities & green energy
- Sewer: Public Sewer
- Water: Public
- Utilities for property: Sewer Available, Water Available
Green energy
- Energy efficient items: HVAC, Insulation, Thermostat
- Water conservation: Efficient Hot Water Distribution
Community & HOA
Community
- Features: Trails/Paths
- Security: Security System, Smoke Detector(s)
- Subdivision: Hidden Lakes Estates
HOA
- Has HOA: Yes
- Services included: Association Management
- HOA fee: $1,200 annually
- HOA name: See Sales Office
- HOA phone: 469-998-2697
Location
- Region: Desoto
Financial & listing details
- Price per square foot: $184/sqft
- Date on market: 3/25/2026
- Cumulative days on market: 150 days
Estimated market value
$781,300
$742,000 - $820,000
$4,892/mo
Price history
| Date | Event | Price |
|---|---|---|
| 5/29/2026 | Price change | $793,177-4.6%$184/sqft |
Source: NTREIS #21219015 Report a problem | ||
| 3/17/2026 | Listed for sale | $831,738$193/sqft |
Source: First Texas Homes Report a problem | ||
Public tax history
Tax history is unavailable.
Monthly payment
Est. payment
Payment breakdown
Explore the cost of this home by adjusting the details. Changes won't be saved.Climate risks
Neighborhood: 75115
Nearby schools
GreatSchools rating
- 4/10Woodridge Elementary SchoolGrades: K-4Distance: 0.2 mi
- 4/10Curtistene S McCowan Middle SchoolGrades: 6-8Distance: 3.2 mi
- 3/10Desoto High SchoolGrades: 9-12Distance: 2.3 mi
Schools provided by the listing agent
- Elementary: Woodridge
- Middle: Desoto East
- High: Desoto
- District: Desoto ISD
Source: NTREIS. This data may not be complete. We recommend contacting the local school district to confirm school assignments for this home.
- $87,500-- bd-- ba-- sqft1001 S Hidden Lakes Dr, Desoto, TX 75115Off Market
- $756,1595 bd4 ba3.9k sqft411 S Hidden Lakes Dr, Desoto, TX 75115New Construction

- $756,1595 bd4 ba3.9k sqft411 Hidden Lakes Dr, Desoto, TX 75115New Construction
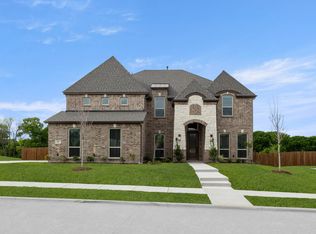
- $87,500-- bd-- ba-- sqft501 Big Lake Dr, Desoto, TX 75115Off Market
- $601,9005 bd3 ba4.4k sqft1005 E Hidden Lakes Dr, Desoto, TX 75115Off Market
- $87,500-- bd-- ba-- sqft500 Big Lake Dr, Desoto, TX 75115Off Market
- $87,500-- bd-- ba-- sqft1009 E Hidden Lakes Dr, Desoto, TX 75115Off Market
- $87,500-- bd-- ba-- sqft415 S Hidden Lakes Dr, Desoto, TX 75115Off Market
A local agent can set up tours, give advice and negotiate with sellers.
Similar homes
- $799,0805 bd4 ba4.4k sqft412 Hidden Cove Dr, Desoto, TX 75115New Construction
 NTREIS
 - $756,1595 bd4 ba3.9k sqft411 Hidden Lakes Dr, Desoto, TX 75115New ConstructionNTREIS
- $721,5325 bd4 ba3.8k sqft513 S Hidden Lakes Dr, Desoto, TX 75115New Construction
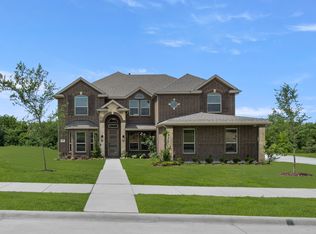 NTREIS
 - $757,9306 bd4 ba4.4k sqft1115 Willow Lake Dr, Desoto, TX 75115New Construction
 NTREIS
 - $674,9985 bd4 ba3.8k sqft804 S Hidden Lakes Dr, Desoto, TX 75115New ConstructionNTREIS
- $564,3954 bd4 ba2.9k sqft1411 Kendal Dr, Desoto, TX 75115New ConstructionNTREIS
- $727,3824 bd4 ba3.3k sqft413 Tower St, Desoto, TX 75115New ConstructionNTREIS
- $719,6025 bd4 ba3.6k sqft425 Newpark Blvd, Desoto, TX 75115New ConstructionNTREIS
- $674,9985 bd4 ba3.8k sqft804 Hidden Lakes Dr, Desoto, TX 75115New ConstructionFirst Texas Homes
- $581,1604 bd3 ba2.4k sqft621 S Hidden Lakes Dr, Desoto, TX 75115For SaleMLS ID #21057274, Ben Caballero. NTREIS
- $579,9504 bd4 ba3.3k sqft412 Newpark Blvd, Desoto, TX 75115For SaleMLS ID #21219188, Ben Caballero. NTREIS
- $571,0365 bd5 ba3.8k sqft974 Reeves Dr, Desoto, TX 75115New ConstructionNTREIS
- $549,9504 bd4 ba2.7k sqft405 New Park Blvd, Desoto, TX 75115New ConstructionNTREIS
- $589,1454 bd4 ba2.9k sqft970 Richard Pittmon Dr, Desoto, TX 75115New ConstructionKindred Homes
- $526,9504 bd4 ba2.7k sqft408 McKinley St, Desoto, TX 75115New ConstructionNTREIS
- $610,0004 bd4 ba3.4k sqft733 Serenity Ln, Red Oak, TX 75154New ConstructionNTREIS
- $680,0005 bd4 ba3.5k sqft681 Davenport Dr, Waxahachie, TX 75167For SaleMLS ID #21275430, Amber Broadway. NTREIS
- $649,9994 bd3 ba3.3k sqft231 Cotopaxi Dr, Red Oak, TX 75154New ConstructionNTREIS
- $496,9254 bd3 ba2.7k sqft931 Richard Pittmon Dr, Desoto, TX 75115New ConstructionNTREIS
- from $529,0004 bd4 ba2.9k sqftGarner Plan, Kentsdale Farms, Desoto, TX 75115New ConstructionKindred Homes
