Skip main navigation
Sold for $363,000
  • $363,000

    1001 E Lewis St, Vermillion, SD 57069

    5beds
    5baths
    3,412sqft
    Single Family Residence, Residential
    Built in 1973
    0.3 Acres Lot
    $413,200 Zestimate®
    $106/sqft
    $3,111 Estimated rent

    Home value

    $413,200

    $376,000 - $455,000

    $3,111/mo

    Zestimate® history
    Loading
    Loading...

    Owner options

    List your home for rent

    $3,111/mo

    Rent Zestimate®

    Find your next renter with Zillow Rental Manager. Plus, with online applications, you can quickly screen prospective tenants – for free.

    Learn more

    $3,111/mo

    Rent Zestimate®

    Refinance and save

    $2,344/mo

    Est. payment

    Refinancing to a lower rate could help reduce your monthly payments and save thousands over the life of the loan.

    See today's rates

    $2,344/mo

    Est. payment

    Explore your selling options

    Work with a Zillow partner agent

    Leverage their expertise and Zillow's premium Showcase listings to get your home seen by more buyers.

    Get started

    List with your own agent

    Get your home in front of millions of buyers by listing it on Zillow.

    Learn how to do it

    Sell it yourself

    Take full control of how buyers see your home on Zillow by listing For Sale by Owner (FSBO).

    List your home

    What's special

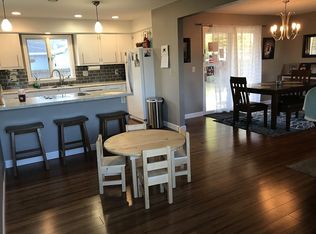
    This beautiful unique home offers TONS of space in an established southeast neighborhood. Located directly across the street from the high school practice field and right down the street from St. Agnes Elementary, there are ample opportunities for play and recreation out your front door all while being supervised from the composite wood front porch. Three bedrooms are located on the main floor, including a master with a 1/2 bath and walk in closet. The unique upstairs features beautiful hardwood floors, cathedral ceilings, a wood burning fireplace, and two additional bathrooms and bedrooms, one including another walk-in closet, with skylight. Currently, one oversized bedroom is currently utilized as a recreation/game room, with 11 foot ceilings and hardwood floor allowing for space to play basketball. There is room every toy, particularly within the FOUR-car finished garage. The partially fenced backyard includes a Rainbow play system, fire pit area, and garden. This home truly provides space and entertainment for the homebuyer .

    Zillow last checked:

    Listing updated:

    Listed by:

    Parker Erickson 605-660-8444,

    Dakota Realty,

    Glynis Erickson 605-624-4474,

    Dakota Realty

    Bought with:

    Jessi Hanson

    Maloney Real Estate

    Source: Northwest Iowa Regional BOR,MLS#: 821546MLS Logo

    Facts & features

    Interior

    Bedrooms & bathrooms
    • Bedrooms: 5
    • Bathrooms: 5
    • Main level bathrooms: 1
    • Main level bedrooms: 3
    Rooms
    • Room types: Living Room, Kitchen, Bedroom, Full Bath, Family, 3/4 Bath, Laundry, Other
    Heating
    • Forced Air
    Cooling
    • 2 Central
    Appliances
    • Included: Water Softener: None
    • Laundry: In Basement
    Features
    • Eat-in Kitchen, Entrance Foyer, Master Bath, Master WI Closet
    • Flooring: Hardwood
    • Windows: Skylight(s)
    • Basement: Finished,Partial
    • Number of fireplaces: 1
    Interior area
    • Total structure area: 3,412
    • Total interior livable area: 3,412 sqft
    • Finished area above ground: 2,644
    • Finished area below ground: 768

    Property

    Parking
    • Total spaces: 4
    • Parking features: Attached, Multiple, Garage Door Opener, Oversized, Concrete
    • Attached garage spaces: 4
    Features
    • Levels: Two
    • Stories: 2
    • Patio & porch: Deck, Patio
    Lot
    • Size: 0.3 Acres
    Details
    • Parcel number: 152600030001000

    Construction

    Type & style
    • Home type: SingleFamily
    • Property subtype: Single Family Residence, Residential
    Materials
    • Hardboard
    • Roof: Shingle
    Condition
    • New construction: No
    • Year built: 1973

    Utilities & green energy

    • Sewer: Public Sewer
    • Water: City

    Community & HOA

    Community
    • Security: Smoke Detector(s)
    Location
    • Region: Vermillion

    Financial & listing details

    • Price per square foot: $106/sqft
    • Annual tax amount: $6,095
    • Price range: $363K - $363K
    • Date on market: 4/9/2024
    • Inclusions: stove, refrigerator, dishwasher, 2 garage door openers and remotes
    • Exclusions: washer and dryer and playset

    Price history

    DateEventPrice
    8/17/2023Sold$363,000-1.6%$106/sqft
    Source: Northwest Iowa Regional BOR #821546 Report a problem
    7/6/2023Listed for sale$369,000+67.7%$108/sqft
    Source: Northwest Iowa Regional BOR #821546 Report a problem
    3/31/2015Sold$220,000$64/sqft
    Source: Northwest Iowa Regional BOR #709798 Report a problem

    Public tax history

    Tax history is unavailable.

    Neighborhood: 57069

    Nearby schools

    GreatSchools rating
    Schools provided by the listing agent
    • Elementary: Vermillion
    • Middle: Vermillion
    • High: Vermillion

    Source: Northwest Iowa Regional BOR. This data may not be complete. We recommend contacting the local school district to confirm school assignments for this home.

    Get pre-qualified for a loan
    At Zillow Home Loans, we can pre-qualify you in as little as 5 minutes with no impact to your credit score.

    An equal housing lender. NMLS #10287.

    Sell for more on Zillow
    Get a Zillow Showcase℠ listing at no additional cost and you could sell for .
    $413,200
    2% more
    +$8,264
    With Zillow Showcase(estimated)
    $421,464