Skip main navigation
Off market
  • $722,200

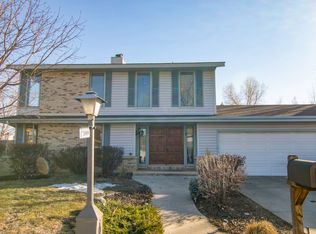
    1001 E Longs Peak Ave, Longmont, CO 80504

    5beds
    3,300sqft
    SingleFamily
    Built in 1981
    0.25 Acres Lot
    $722,200 Zestimate®
    $219/sqft
    $3,491 Estimated rent

    Home value

    $722,200

    $672,000 - $773,000

    $3,491/mo

    Zestimate® history
    Loading
    Loading...

    Owner options

    List your home for rent

    $3,491/mo

    Rent Zestimate®

    Find your next renter with Zillow Rental Manager. Plus, with online applications, you can quickly screen prospective tenants – for free.

    Learn more

    $3,491/mo

    Rent Zestimate®

    Refinance and save

    $4,201/mo

    Est. payment

    Refinancing to a lower rate could help reduce your monthly payments and save thousands over the life of the loan.

    See today's rates

    $4,201/mo

    Est. payment

    Explore your selling options

    Work with a Zillow partner agent

    Leverage their expertise and Zillow's premium Showcase listings to get your home seen by more buyers.

    Get started

    List with your own agent

    Get your home in front of millions of buyers by listing it on Zillow.

    Learn how to do it

    Sell it yourself

    Take full control of how buyers see your home on Zillow by listing For Sale by Owner (FSBO).

    List your home

    What's special

    Welcome home to Longmont's sought-after Fox Hill neighborhood. This light and bright updated home is situated on a spacious corner lot and features beautiful hardwood floors with inset details, vaulted ceilings with exposed beams, tons of natural sky-lit light, custom hand railing with copper balusters, and designer finishes throughout. The well-appointed renovated kitchen boasts butcher block counters, a SS appliance package with gas range and hood, shiplap walls, custom made pantry with 8' doors, large wood beams with additional cubby storage, and built-in banquet seating that contains underseat storage. The open floor plan transitions the kitchen seamlessly to a formal dining space, perfect for dinner parties or intimate family meals. Head down the naturally lit office after breakfast, your additional basement space - both serviced by a bathroom with relaxing clawfoot tub w/shower extension, or retreat to your primary suite, complete with vaulted ceilings, walk-in closet and remodeled 4-piece bath with steam shower. Four additional bedrooms and three additional remodeled bathrooms round out the upper floor. Enjoy relaxing in the three-season sunroom off the back of the home year-round or step out onto the back deck to enjoy the beautiful summer weather. The main home is serviced by a 4-ton HVAC system, 2 water heaters, a temperature controlled attic fan and energy rated insulation to keep your utility bills at ease! The large yard with mature trees is ready for you to make it your own with two custom decks and a gas line plumbed for your outdoor grill. 3 car attached garage with storage, workbench, 220V reznor heater, isolated outlets for their specific purposes, and wired in surround sound speakers. Ideally located in the Fox Hill golf club neighborhood and within minutes of neighborhood schools, parks and easy access to major roadways. Hurry and book your showing today.

    This property is not currently displayed as for sale or rent on Zillow. This may be different from what's on other websites or public sources.

    Facts & features

    Interior

    Bedrooms & bathrooms
    • Bedrooms: 5
    • Bathrooms: 4
    • Full bathrooms: 1
    • 3/4 bathrooms: 2
    • 1/2 bathrooms: 1
    Heating
    • Forced air
    Cooling
    • Central
    Appliances
    • Included: Dishwasher, Dryer, Microwave, Refrigerator, Washer
    Features
    • Basement: Finished
    Interior area
    • Total interior livable area: 3,300 sqft

    Property

    Parking
    • Parking features: Garage - Attached
    Features
    • Exterior features: Shingle, Stone, Wood
    Lot
    • Size: 0.25 Acres
    Details
    • Parcel number: 131501205025

    Construction

    Type & style
    • Home type: SingleFamily
    Materials
    • Frame
    • Roof: Asphalt
    Condition
    • Year built: 1981

    Community & HOA

    HOA
    • Has HOA: Yes
    • HOA fee: $4 monthly
    Location
    • Region: Longmont

    Financial & listing details

    • Price per square foot: $219/sqft
    • Tax assessed value: $721,800
    • Annual tax amount: $4,366
    • Inclusions: Dishwasher, Microwave, Refrigerator, Self-Cleaning Oven, Window Coverings, Clothes Dryer, Clothes Washer, Garage Door Opener, TV Antenna, Gas Range/Oven, Disposal, Smoke Alarm(s), Satellite Dish

    Price history

    DateEventPrice
    2/28/2023Sold$900-99.9%
    Source: Public Record Report a problem
    10/10/2022Sold$790,000-4.2%$239/sqft
    Source: Public Record Report a problem
    8/20/2022Pending sale$825,000$250/sqft
    Source: RE/MAX International #3498527 Report a problem
    8/11/2022Price change$825,000-1.8%$250/sqft
    Source: RE/MAX International #3498527 Report a problem
    7/28/2022Price change$840,000-1.2%$255/sqft
    Source: RE/MAX International #3498527 Report a problem
    7/15/2022Listed for sale$850,000+45.3%$258/sqft
    Source: RE/MAX International #3498527 Report a problem
    5/25/2021Sold$585,000+8.3%$177/sqft
    Source: IRES as distributed by MLS GRID #938959 Report a problem
    5/3/2021Pending sale$540,000$164/sqft
    Source: IRES as distributed by MLS GRID #938959 Report a problem
    4/29/2021Listed for sale$540,000+8%$164/sqft
    Source: IRES as distributed by MLS GRID #938959 Report a problem
    7/16/2019Sold$500,000$152/sqft
    Source: Public Record Report a problem
    5/26/2019Pending sale$500,000$152/sqft
    Source: Goodacre & Company #879051 Report a problem
    4/26/2019Listed for sale$500,000+85.9%$152/sqft
    Source: Goodacre & Company #879051 Report a problem
    9/30/2009Sold$269,000-10.3%$82/sqft
    Source: Public Record Report a problem
    7/25/2009Listed for sale$300,000-6%$91/sqft
    Source: RE/MAX Traditions, Inc. #603031 Report a problem
    2/22/2008Listing removed$319,000$97/sqft
    Source: Homes & Land Report a problem
    2/14/2008Listed for sale$319,000+22.7%$97/sqft
    Source: Homes & Land Report a problem
    6/14/2000Sold$259,900+8.7%$79/sqft
    Source: Public Record Report a problem
    8/28/1998Sold$239,000+19.5%$72/sqft
    Source: Public Record Report a problem
    2/23/1996Sold$200,000$61/sqft
    Source: Public Record Report a problem

    Public tax history

    YearProperty taxesTax assessment
    2025$4,366 +1.4%$45,113 -8.6%
    2024$4,307 +21.5%$49,332 -1%
    2023$3,544 -1.3%$49,811 +39.1%
    2022$3,590 +6.2%$35,814 -2.8%
    2021$3,381 $36,844 +5.9%
    2020$3,381 +14.7%$34,807
    2019$2,948 $34,807 +12.1%
    2018$2,948 $31,039 -9.5%
    2017$2,948 +13.4%$34,316 +26.2%
    2016$2,599 +4.9%$27,191 +19.4%
    2015$2,477 +16.4%$22,774
    2014$2,127 +4.8%$22,774
    2013$2,030 +6.8%$22,774 +4%
    2012$1,901 -7.9%$21,890
    2011$2,065 +7.7%--
    2010$1,918 +4.3%$23,990 +5.7%
    2009$1,840 +12.1%$22,690 -9.9%
    2008$1,641 -9.5%$25,190
    2007$1,812 -1.8%$25,190 -9.1%
    2006$1,845 +5%$27,720
    2005$1,757 +1.2%$27,720 +4.4%
    2004$1,736 -2.1%$26,560
    2003$1,774 +10.5%$26,560 +13.5%
    2002$1,605 $23,410 -90.9%
    2001-- $255,900
    Find assessor info on the county website

    Neighborhood: Kensington

    Nearby schools

    GreatSchools rating
    Schools provided by the listing agent
    • Elementary: Rocky Mountain
    • Middle: Trail Ridge
    • High: Skyline
    • District: St Vrain Dist Re 1j

    Source: The MLS. This data may not be complete. We recommend contacting the local school district to confirm school assignments for this home.

    Get a cash offer in 3 minutes
    Find out how much your home could sell for in as little as 3 minutes with a no-obligation cash offer.
    Estimated market value
    $722,200
    Get a cash offer in 3 minutes
    Find out how much your home could sell for in as little as 3 minutes with a no-obligation cash offer.
    Estimated market value
    $722,200