Home, workshop, and endless possibilities—all on approximately 1.8 acres (8 city lots) on Main Street!
This one-of-a-kind property offers 3,876 SF, including 1,785 SF of comfortable living space and an impressive 2,091 SF shop/garage with three overhead doors (7', 9'6", & 12'). The interior features teakwood flooring, rough-sawn cedar walls, and a large brick fireplace (propane). A new roof was installed in 2025 adding lasting value and peace of mind. Outside you'll find abundant parking and room to expand, entertain, or simply enjoy the extra space. Looking for more than just a home? The versatile layout is equally suited for a home-based business, contractor headquarters, workshop, studio, or even a boutique vacation rental or with gathering space in a community known for attracting visitors year-round.
Pending
$189,900
1001 E Main St, Casey, IL 62420
1beds
3,876sqft
Single Family Residence
Built in 1930
1.8 Acres Lot
$-- Zestimate®
$49/sqft
$-- HOA
What's special
Abundant parkingRough-sawn cedar wallsTeakwood flooring
- 65 days
- 226
- 27
Zillow last checked:
Listing updated:
Listed by:
Kimberlee Davidson 217-232-2959,
Central Realty Inc.
Source: CIBR,MLS#: 6259709 Originating MLS: Central Illinois Board Of REALTORS
Originating MLS: Central Illinois Board Of REALTORSFacts & features
Interior
Bedrooms & bathrooms
- Bedrooms: 1
- Bathrooms: 2
- Full bathrooms: 1
- 1/2 bathrooms: 1
Bedroom
- Description: Flooring: Vinyl
- Level: Main
- Dimensions: 20 x 20
Other
- Description: Flooring: Tile
- Level: Main
- Dimensions: 16 x 6
Great room
- Description: Flooring: Wood
- Level: Main
- Dimensions: 20 x 40
Half bath
- Description: Flooring: Tile
- Level: Main
- Dimensions: 5 x 5
Kitchen
- Description: Flooring: Vinyl
- Level: Main
- Dimensions: 27 x 14
Laundry
- Description: Flooring: Carpet
- Level: Main
- Dimensions: 32 x 12
Other
- Description: Flooring: Carpet
- Level: Main
- Dimensions: 6 x 6
Heating
- Forced Air, Gas
Cooling
- Central Air
Appliances
- Included: Dryer, Gas Water Heater, Refrigerator, Washer, Water Softener
- Laundry: Main Level
Features
- Cathedral Ceiling(s), Fireplace, Kitchen Island, Bath in Primary Bedroom, Main Level Primary, Pantry, Paneling/Wainscoting, Skylights, Workshop
- Windows: Skylight(s)
- Has basement: No
- Number of fireplaces: 1
- Fireplace features: Family/Living/Great Room
Interior area
- Total structure area: 3,876
- Total interior livable area: 3,876 sqft
- Finished area above ground: 3,876
Property
Parking
- Total spaces: 3
- Parking features: Attached, Garage
- Attached garage spaces: 3
Accessibility
- Accessibility features: Wheelchair Access
Features
- Levels: One
- Stories: 1
- Patio & porch: Patio
- Exterior features: Circular Driveway, Handicap Accessible, Shed, Workshop
Lot
- Size: 1.8 Acres
- Dimensions: 264 x 264
Details
- Additional structures: Shed(s)
- Parcel number: 03112007203005
- Zoning: Other
- Special conditions: None
Construction
Type & style
- Home type: SingleFamily
- Architectural style: Ranch
- Property subtype: Single Family Residence
Materials
- Brick, Wood Siding
- Foundation: Slab
- Roof: Composition,Shingle
Condition
- Year built: 1930
Utilities & green energy
- Sewer: Public Sewer
- Water: Public
Community & HOA
Community
- Security: Security System
Location
- Region: Casey
Financial & listing details
- Price per square foot: $49/sqft
- Annual tax amount: $3,856
- Date on market: 7/13/2026
- Cumulative days on market: 65 days
- Road surface type: Concrete, Gravel
Estimated market value
Not available
Estimated sales range
Not available
Not available
Price history
| Date | Event | Price |
|---|---|---|
| 9/9/2026 | Pending sale | $189,900$49/sqft |
Source:  CIBR #6259709 Report a problem CIBR #6259709 Report a problem | ||
| 7/14/2026 | Listed for sale | $189,900$49/sqft |
Source: CIBR #6259709 Report a problem | ||
Public tax history
Tax history is unavailable.
Monthly payment
Est. payment
Payment breakdown
Explore the cost of this home by adjusting the details. Changes won't be saved.Climate risks
Neighborhood: 62420
Nearby schools
Similar homes
- $195,0003 bd2 ba2.1k sqft2101 E Washington Rd, Casey, IL 62420For Sale
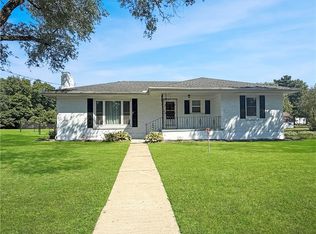 MLS ID #6260744, Bailey Tait. CIBR
 - $199,9004 bd2 ba2.2k sqft407 W Lincoln St, Greenup, IL 62428For Sale
 MLS ID #6260465, Brittany Whitaker. CIBR
 - $189,9004 bd2 ba2.1k sqft775 7th St, Charleston, IL 61920For Sale
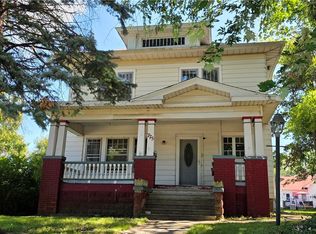 MLS ID #6260666, Rhea Huddlestun. CIBR
 - $--4 bd2 ba2.3k sqft6198 N Melrose Rd, Martinsville, IL 62442Auction
 Auction.com 1
