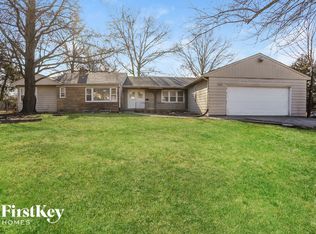
Welcome home to this beautiful true ranch nestled on 1.33 acres (2 lots) in the heart of Harrisonville! This 3-bedroom, 2-bath home features a double driveway and a partially finished walk-out basement offering tons of room for storage and hobby space. The updated kitchen shines with new cabinets, quartz countertops, a stylish backsplash, an island, and updated appliances—perfect for entertaining! Floor-to-ceiling windows flood the home with natural light, creating a bright and inviting atmosphere. Enjoy evenings out on the back patio overlooking the expansive fenced backyard! Conveniently located near schools, the football stadium, and the historic town square, this home offers space, comfort, and charm. Don’t miss this rare find!
Sold
Price Unknown
1001 E Mechanic St, Harrisonville, MO 64701
3beds
2,880sqft
Single Family Residence
Built in 1949
1.33 Acres Lot
$324,200 Zestimate®
$--/sqft
$2,093 Estimated rent
Home value
$324,200
$272,000 - $386,000
$2,093/mo
Zestimate® history
Owner options
List your home for rent
$2,093/mo
Rent Zestimate®
Find your next renter with Zillow Rental Manager. Plus, with online applications, you can quickly screen prospective tenants – for free.
$2,093/mo
Rent Zestimate®
Refinance and save
Refinancing to a lower rate could help reduce your monthly payments and save thousands over the life of the loan.
Explore your selling options
Work with a Zillow partner agent
Leverage their expertise and Zillow's premium Showcase listings to get your home seen by more buyers.
Get startedList with your own agent
Get your home in front of millions of buyers by listing it on Zillow.
Learn how to do itSell it yourself
Take full control of how buyers see your home on Zillow by listing For Sale by Owner (FSBO).
List your homeWhat's special
Partially finished walk-out basementExpansive fenced backyardQuartz countertopsUpdated appliancesUpdated kitchenDouble drivewayStylish backsplash
Zillow last checked:
Listing updated:
Listed by:
The Finn Group,
Keller Williams Southland,
Ryan Finn 816-810-4109,
Keller Williams Southland
Bought with:
Mirella Prieto Mccole, 2024045451
Remax Signature
Source: Heartland MLS as distributed by MLS GRID,MLS#: 2531320
Facts & features
Interior
Bedrooms & bathrooms
- Bedrooms: 3
- Bathrooms: 2
- Full bathrooms: 2
Dining room
- Description: Kit/Dining Combo
Heating
- Natural Gas
Cooling
- Electric, Window Unit(s)
Appliances
- Included: Dishwasher
Features
- Ceiling Fan(s), Kitchen Island, Painted Cabinets
- Flooring: Luxury Vinyl, Tile, Vinyl, Wood
- Basement: Finished,Full,Sump Pump,Walk-Out Access
- Number of fireplaces: 2
- Fireplace features: Family Room, Gas, Hearth Room, Wood Burning
Interior area
- Total structure area: 2,880
- Total interior livable area: 2,880 sqft
- Finished area above ground: 1,824
- Finished area below ground: 1,056
Property
Parking
- Parking features: Carport
- Has carport: Yes
Features
- Patio & porch: Patio
- Fencing: Wood
Lot
- Size: 1.33 Acres
- Dimensions: 270 x 228
- Features: City Limits, Corner Lot
Details
- Parcel number: 1111300
Construction
Type & style
- Home type: SingleFamily
- Architectural style: Traditional
- Property subtype: Single Family Residence
Materials
- Frame, Shingle Siding
- Roof: Composition
Condition
- Year built: 1949
Utilities & green energy
- Sewer: Public Sewer
- Water: Public
Community & HOA
Community
- Subdivision: Williams Add
HOA
- Has HOA: No
Location
- Region: Harrisonville
Financial & listing details
- Tax assessed value: $188,900
- Annual tax amount: $2,317
- Date on market: 2/28/2025
- Listing terms: Cash,Conventional,FHA,USDA Loan,VA Loan
- Ownership: Private
- Road surface type: Paved
Price history
| Date | Event | Price |
|---|---|---|
| 3/20/2025 | Sold | -- |
Source:  Heartland MLS as distributed by MLS GRID #2531320 Report a problem Heartland MLS as distributed by MLS GRID #2531320 Report a problem | ||
| 3/3/2025 | Contingent | $315,000$109/sqft |
Source: Heartland MLS as distributed by MLS GRID #2531320 Report a problem | ||
| 2/28/2025 | Listed for sale | $315,000+21.2%$109/sqft |
Source: Heartland MLS as distributed by MLS GRID #2531320 Report a problem | ||
| 2/7/2023 | Sold | -- |
Source: Heartland MLS as distributed by MLS GRID #2411303 Report a problem | ||
| 1/9/2023 | Pending sale | $259,999$90/sqft |
Source: Heartland MLS as distributed by MLS GRID #2411303 Report a problem | ||
| 12/6/2022 | Price change | $259,999-1.9%$90/sqft |
Source: Heartland MLS as distributed by MLS GRID #2411303 Report a problem | ||
| 11/11/2022 | Price change | $264,999-3.6%$92/sqft |
Source: Heartland MLS as distributed by MLS GRID #2411303 Report a problem | ||
| 11/4/2022 | Listed for sale | $275,000+25.6%$95/sqft |
Source: Heartland MLS as distributed by MLS GRID #2411303 Report a problem | ||
| 2/28/2021 | Listing removed | -- |
Source: Owner Report a problem | ||
| 9/17/2020 | Listing removed | $1,500$1/sqft |
Source: Owner Report a problem | ||
| 9/9/2020 | Listed for rent | $1,500$1/sqft |
Source: Owner Report a problem | ||
| 3/11/2020 | Sold | -- |
Source: Heartland MLS as distributed by MLS GRID #45001_2203796 Report a problem | ||
| 1/30/2020 | Price change | $219,000-4.7%$76/sqft |
Source: ReeceNichols - South #2203796 Report a problem | ||
| 1/23/2020 | Listed for sale | $229,917+76.9%$80/sqft |
Source: ReeceNichols - South #2203796 Report a problem | ||
| 5/25/2017 | Sold | -- |
Source: Agent Provided Report a problem | ||
| 4/5/2017 | Listed for sale | $130,000$45/sqft |
Source: Keller Williams - Lee's Summit #2008239 Report a problem | ||
| 3/8/2017 | Pending sale | $130,000$45/sqft |
Source: Keller Williams - Lee's Summit #2008239 Report a problem | ||
| 2/6/2017 | Price change | $130,000-3.7%$45/sqft |
Source: Keller Williams - Lee's Summit #2008239 Report a problem | ||
| 8/23/2016 | Listed for sale | $135,000$47/sqft |
Source: Keller Williams Platinum #2008239 Report a problem | ||
Public tax history
| Year | Property taxes | Tax assessment |
|---|---|---|
| 2025 | $2,400 +13.2% | $35,890 +14.3% |
| 2024 | $2,120 +0.6% | $31,400 |
| 2023 | $2,108 +11.8% | $31,400 +13.1% |
| 2022 | $1,885 | $27,770 |
| 2021 | $1,885 | $27,770 +4.4% |
| 2020 | -- | $26,610 |
| 2019 | -- | $26,610 +14.3% |
| 2018 | $1,472 | $23,290 |
| 2017 | $1,472 +3.3% | $23,290 +4% |
| 2016 | $1,425 | $22,390 |
| 2015 | $1,425 0% | $22,390 |
| 2014 | $1,426 | $22,390 |
| 2013 | $1,426 | $22,390 -1.9% |
| 2011 | -- | $22,820 -1% |
| 2010 | -- | $23,060 |
| 2009 | -- | $23,060 |
Find assessor info on the county website
Neighborhood: 64701
Nearby homes
- $18,020-- bd-- ba-- sqft1001 E Mechanic St, Harrisonville, MO 64701Off Market
- $293,8003 bd0 ba1.8k sqft404 Edgevale Dr, Harrisonville, MO 64701Off Market
- $10,170-- bd-- ba-- sqft503 Eastwood Rd, Harrisonville, MO 64701Off Market
- $322,0004 bd2 ba2.4k sqft1101 E Mechanic St, Harrisonville, MO 64701Off Market
- $188,4002 bd0 ba912 sqft403 Eastwood Rd, Harrisonville, MO 64701Off Market
- $269,4003 bd2 ba1.7k sqft401 Eastwood Rd, Harrisonville, MO 64701Off Market
- $215,4003 bd0 ba1.3k sqft310 S King Ave, Harrisonville, MO 64701Off Market
- $275,0002 bd2 ba1.1k sqft501 Eastwood Rd, Harrisonville, MO 64701Coming Soon
Nearby schools
GreatSchools rating
- NAEarly Childhood CenterGrades: PK-KDistance: 0.2 mi
- 7/10Harrisonville Middle SchoolGrades: 6-8Distance: 0.2 mi
- 5/10Harrisonville High SchoolGrades: 9-12Distance: 0.5 mi
Get a cash offer in 3 minutes
Find out how much your home could sell for in as little as 3 minutes with a no-obligation cash offer.
Estimated market value
$324,200
Get a cash offer in 3 minutes
Find out how much your home could sell for in as little as 3 minutes with a no-obligation cash offer.
Estimated market value
$324,200
- Missouri
- Cass County
- Harrisonville
- 64701
- 1001 E Mechanic St
Nearby cities
Nearby zip codes
Other Harrisonville Topics
