Skip main navigation
Sold for $775,000
  • $775,000

    1001 E Oaks Manor Dr, Fayetteville, AR 72703

    5beds
    4,542sqft
    Single Family Residence
    Built in 1994
    0.5 Acres Lot
    $787,700 Zestimate®
    $171/sqft
    $4,785 Estimated rent

    Home value

    $787,700

    $725,000 - $859,000

    $4,785/mo

    Zestimate® history
    Loading
    Loading...

    Owner options

    List your home for rent

    $4,785/mo

    Rent Zestimate®

    Find your next renter with Zillow Rental Manager. Plus, with online applications, you can quickly screen prospective tenants – for free.

    Learn more

    $4,785/mo

    Rent Zestimate®

    Refinance and save

    $3,612/mo

    Est. payment

    Refinancing to a lower rate could help reduce your monthly payments and save thousands over the life of the loan.

    See today's rates

    $3,612/mo

    Est. payment

    Explore your selling options

    Work with a Zillow partner agent

    Leverage their expertise and Zillow's premium Showcase listings to get your home seen by more buyers.

    Get started

    List with your own agent

    Get your home in front of millions of buyers by listing it on Zillow.

    Learn how to do it

    Sell it yourself

    Take full control of how buyers see your home on Zillow by listing For Sale by Owner (FSBO).

    List your home

    What's special

    Private half-acreCozy light-filled primary suiteCustom wood spiral staircaseRecently remodeled quartz countertopsLush green property
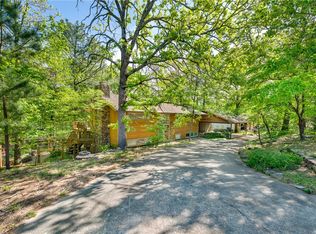
    Welcome to Oaks Manor, where Spanish Revival charm meets modern comfort. This unique and stately hilltop home sits on a private half-acre in Fayetteville’s desirable East Side. Oaks Manor exudes warmth and character with 3 outdoor patios, 2 fireplaces, and a custom wood spiral staircase. The main level features 2 spacious living areas plus 3 bedrooms, including a cozy, light-filled primary suite with patio access. The kitchen features recently remodeled quartz countertops adjacent to formal indoor and outdoor dining areas and living room. Downstairs, you’ll find 2 bedrooms, full bath, game rooms with pool table, a library with built-ins and wet bar. Discreet Invisible Fencing allows pets to roam freely while remaining safely on the lush, green property. Friendly deer, rabbits and the occasional owl come visit. Includes a 2-car garage and is close to parks, shopping, dining —plus quick access to I-49. Ideal for entertaining and hosting out-of-town visitors. It’s a magical home for families of all types and ages.

    Zillow last checked:

    Listing updated:

    Listed by:

    Corrine Sudar 479-308-8380,

    Sudar Group

    Bought with:

    Maliah Pinkleton, SA00093620

    Collier & Associates

    Source: ArkansasOne MLS,MLS#: 1312345MLS LogoOriginating MLS: Northwest Arkansas Board of REALTORS MLS

    Facts & features

    Interior

    Bedrooms & bathrooms
    • Bedrooms: 5
    • Bathrooms: 4
    • Full bathrooms: 3
    • 1/2 bathrooms: 1
    Primary bedroom
    • Level: Main
    • Dimensions: 15'2X14
    Bedroom
    • Level: Main
    • Dimensions: 15'11X11'2
    Bedroom
    • Level: Main
    • Dimensions: 15'11X11'3
    Bedroom
    • Level: Basement
    • Dimensions: 12X11
    Bedroom
    • Level: Basement
    • Dimensions: 11'10X11'2
    Bathroom
    • Level: Main
    Bathroom
    • Level: Basement
    Bonus room
    • Level: Basement
    • Dimensions: 39X37
    Dining room
    • Level: Main
    • Dimensions: 13'5X11'2
    Family room
    • Level: Main
    • Dimensions: 19'10X18'4
    Kitchen
    • Level: Main
    • Dimensions: 19'1X13'3
    Living room
    • Level: Main
    • Dimensions: 20'10X13'9
    Other
    • Level: Main
    • Dimensions: 21X14
    Utility room
    • Level: Main
    • Dimensions: 7'7X7
    Heating
    • Central, Gas
    Cooling
    • Central Air, Electric
    Appliances
    • Included: Dryer, Dishwasher, Electric Cooktop, Electric Oven, Electric Range, Disposal, Gas Water Heater, Microwave, Refrigerator, Washer, Plumbed For Ice Maker
    • Laundry: Washer Hookup, Dryer Hookup
    Features
    • Wet Bar, Built-in Features, Ceiling Fan(s), Eat-in Kitchen, Quartz Counters, Split Bedrooms, Walk-In Closet(s), Storage
    • Flooring: Carpet, Tile, Wood
    • Windows: Wood Frames
    • Has basement: No
    • Number of fireplaces: 2
    • Fireplace features: Family Room, Living Room, Wood Burning
    Interior area
    • Total structure area: 4,542
    • Total interior livable area: 4,542 sqft

    Property

    Parking
    • Total spaces: 2
    • Parking features: Attached, Garage, Garage Door Opener
    • Has attached garage: Yes
    • Covered spaces: 2
    Features
    • Levels: Two
    • Stories: 2
    • Patio & porch: Covered, Patio, Porch
    • Exterior features: Concrete Driveway
    • Pool features: None
    • Fencing: Fenced,Full,Other,See Remarks
    • Waterfront features: None
    Lot
    • Size: 0.5 Acres
    • Features: Cleared, Landscaped, Near Park, Rolling Slope, Subdivision
    Details
    • Additional structures: None
    • Parcel number: 76509029000
    • Special conditions: None

    Construction

    Type & style
    • Home type: SingleFamily
    • Architectural style: Spanish
    • Property subtype: Single Family Residence
    Materials
    • Other, See Remarks
    • Foundation: Slab
    • Roof: Other,See Remarks
    Condition
    • New construction: No
    • Year built: 1994

    Utilities & green energy

    • Sewer: Public Sewer
    • Water: Public
    • Utilities for property: Cable Available, Electricity Available, Natural Gas Available, Phone Available, Sewer Available, Water Available

    Community & HOA

    Community
    • Features: Near Fire Station, Near Hospital, Near Schools, Park, Shopping
    • Subdivision: Oakland Hills Add
    HOA
    • Has HOA: No
    Location
    • Region: Fayetteville

    Financial & listing details

    • Price per square foot: $171/sqft
    • Tax assessed value: $714,550
    • Annual tax amount: $4,267
    • Date on market: 7/1/2025
    • Cumulative days on market: 47 days

    Price history

    DateEventPrice
    12/12/2025Sold$775,000-11.4%$171/sqft
    Source: ArkansasOne MLS #1312345 Report a problem
    7/1/2025Listed for sale$875,000+185%$193/sqft
    Source: ArkansasOne MLS #1312345 Report a problem
    4/27/2015Sold$307,000-21.3%$68/sqft
    Source: ArkansasOne MLS #722738 Report a problem
    12/17/2014Price change$389,900-17.9%$86/sqft
    Source: Bassett Mix & Associates #722738 Report a problem
    8/16/2014Listed for sale$475,000$105/sqft
    Source: Allred Properties #713658 Report a problem

    Public tax history

    YearProperty taxesTax assessment
    2025$3,453 -7.8%$77,737 +4.5%
    2024$3,746 +3.5%$74,357 +4.8%
    2023$3,621 +2.2%$70,977 +5%
    2022$3,542 +5.1%$67,597 +4.5%
    2021$3,372 +5.3%$64,658 -27.7%
    2020$3,202 +5.6%$89,480 +52.2%
    2019$3,031 -0.8%$58,780
    2018$3,056 -9.5%$58,780
    2017$3,377 $58,780
    2016$3,377 +4.9%$58,780
    2015$3,218 $58,780 -26%
    2014$3,218 -24.6%$79,392
    2013$4,267 +14.4%$79,392 +14.4%
    2012$3,731 $69,418 +162.2%
    2011-- $26,474 -67.4%
    2010-- $81,090 +41.3%
    2009$2,610 $57,370
    2008$2,610 -2.4%$57,370
    2007$2,675 $57,370
    2006-- --
    2005-- $57,370 -58%
    2004-- $136,630
    2003-- --
    Find assessor info on the county website

    Neighborhood: South Rolling Hills

    Nearby schools

    GreatSchools rating
    Schools provided by the listing agent
    • District: Fayetteville

    Source: ArkansasOne MLS. This data may not be complete. We recommend contacting the local school district to confirm school assignments for this home.

    Get pre-qualified for a loan
    At Zillow Home Loans, we can pre-qualify you in as little as 5 minutes with no impact to your credit score.

    An equal housing lender. NMLS #10287.

    Sell for more on Zillow
    Get a Zillow Showcase℠ listing at no additional cost and you could sell for .
    $787,700
    2% more
    +$15,754
    With Zillow Showcase(estimated)
    $803,454