Welcome home to this classic 3-bedroom, 2-bathroom brick ranch, offering the perfect blend of solid structural integrity and a blank canvas ready for your personal touch. Tucked away in a highly desirable, quiet, and established subdivision, this property is a rare find for first-time homebuyers looking to build sweat equity, investors looking for a high-yield project, or downsizers wanting a low-maintenance exterior.
Solid Foundation: This home features ''good bones'' and classic all-brick construction, offering lasting durability and timeless curb appeal.
Recently Replaced Roof: Enjoy immediate peace of mind and massive savings with a newly installed roof, checking off one of the biggest capital expenses right from the start.
Spacious Layout: The traditional ranch floor plan hosts a bright living area, a functional kitchen space, three generous bedrooms, and two full bathrooms.
Outdoor Living: Step out into the expansive, fully fenced-in backyard--perfect for pets, children, gardening, or weekend BBQs.
While the home needs some cosmetic repairs and modern updating, it is entirely functional and priced to reflect the opportunity. Bring your paint swatches, design ideas, and a little vision to transform this diamond in the rough into your dream home.
Opportunities in this established neighborhood don't last long--schedule your tour today and unlock this home's true potential!
Pending
$124,900
1001 E Scotsdale Road, Laurinburg, NC 28352
3beds
1,920sqft
Single Family Residence
Built in 1963
0.44 Acres Lot
$-- Zestimate®
$65/sqft
$-- HOA
What's special
All-brick constructionFunctional kitchen spaceTimeless curb appealThree generous bedroomsExpansive fully fenced-in backyardNewly installed roofSpacious layout
- 17 days |
- 59 |
- 0 |
Likely to sell faster than
Zillow last checked:
Listing updated:
Listed by:
Randy C McCall 910-384-2795,
Weichert, Realtors Associated Group
Source: Hive MLS,MLS#: 100589894 Originating MLS: Cape Fear Realtors MLS, Inc.
Originating MLS: Cape Fear Realtors MLS, Inc.Facts & features
Interior
Bedrooms & bathrooms
- Bedrooms: 3
- Bathrooms: 2
- Full bathrooms: 2
Rooms
- Room types: Living Room, Dining Room, Den, Master Bedroom, Bedroom 2, Bedroom 3
Heating
- Gas Pack, Electric, Natural Gas
Cooling
- Central Air
Features
- Ceiling Fan(s)
- Number of fireplaces: 1
Interior area
- Total structure area: 1,920
- Total interior livable area: 1,920 sqft
Property
Parking
- Parking features: Unpaved
Features
- Levels: One
- Patio & porch: Covered, Porch
- Pool features: See Remarks
- Fencing: Chain Link,Back Yard
- Has view: Yes
- View description: None
- Frontage type: See Remarks
Lot
- Size: 0.44 Acres
- Dimensions: 125 x 160
- Features: Corner Lot
Details
- Parcel number: 010021 06007
- Zoning: R15
- Special conditions: Standard
Construction
Type & style
- Home type: SingleFamily
- Property subtype: Single Family Residence
Materials
- Brick Veneer, Wood Frame
- Foundation: Crawl Space
- Roof: Metal
Condition
- New construction: No
- Year built: 1963
Utilities & green energy
- Sewer: Public Sewer
- Water: Public
- Utilities for property: Cable Available, Natural Gas Available, Sewer Connected, Water Connected
Community & HOA
Community
- Subdivision: Scotsdale
HOA
- Has HOA: No
Location
- Region: Laurinburg
Financial & listing details
- Price per square foot: $65/sqft
- Tax assessed value: $105,190
- Annual tax amount: $1,096
- Date on market: 7/18/2026
- Cumulative days on market: 17 days
- Listing agreement: Exclusive Right To Sell
- Listing terms: Cash,Conventional
- Road surface type: Paved
Estimated market value
Not available
Estimated sales range
Not available
$1,619/mo
Price history
| Date | Event | Price |
|---|---|---|
| 7/31/2026 | Pending sale | $124,900$65/sqft |
Source:  Hive MLS #100589894 Report a problem Hive MLS #100589894 Report a problem | ||
| 7/18/2026 | Listed for sale | $124,900$65/sqft |
Source: Hive MLS #100589894 Report a problem | ||
Public tax history
| Year | Property taxes | Tax assessment |
|---|---|---|
| 2025 | $1,096 +11.9% | $105,190 +12.6% |
| 2024 | $980 | $93,450 |
| 2023 | $980 | $93,450 |
| 2022 | $980 | $93,450 |
| 2021 | -- | $93,450 |
| 2020 | -- | $93,450 |
| 2019 | $990 | $93,450 -7.4% |
| 2018 | $990 | $100,970 |
| 2017 | -- | $100,970 |
| 2016 | -- | $100,970 |
| 2015 | $1,085 +4.3% | $100,970 |
| 2014 | $1,040 | -- |
| 2013 | -- | $100,970 |
| 2012 | -- | $100,970 |
| 2011 | -- | -- |
| 2010 | -- | $83,210 |
| 2009 | -- | $83,210 |
| 2008 | -- | $83,210 |
| 2007 | -- | $83,210 |
Find assessor info on the county website
Monthly payment
Est. payment
Payment breakdown
Explore the cost of this home by adjusting the details. Changes won't be saved.Climate risks
Neighborhood: 28352
Nearby schools
GreatSchools rating
- 5/10Washington Park ElementaryGrades: 3-5Distance: 1.7 mi
- 3/10Spring Hill MiddleGrades: 6-8Distance: 9.4 mi
- 2/10Scotland High SchoolGrades: 9-12Distance: 1 mi
Schools provided by the listing agent
- Elementary: Scotland County
- Middle: Scotland County
- High: Scotland County
Source: Hive MLS. This data may not be complete. We recommend contacting the local school district to confirm school assignments for this home.
- $163,2003 bd1 ba1.1k sqft1003 E Scotsdale Rd, Laurinburg, NC 28352Off Market
- $197,5003 bd2 ba1.5k sqft1003 E Scotsdale Rd, Laurinburg, NC 28352Sold
- $172,3003 bd2 ba1.4k sqft1203 Blue Dr, Laurinburg, NC 28352Off Market
- $207,3003 bd2 ba1.7k sqft905 E Scotsdale Rd, Laurinburg, NC 28352Off Market
- $129,5003 bd2 ba1.2k sqft1000 E Scotsdale Rd, Laurinburg, NC 28352Off Market
- $194,3003 bd2 ba1.9k sqft1000 E Scotsdale Rd, Laurinburg, NC 28352Off Market
- $177,5003 bd2 ba1.5k sqft1205 Blue Dr, Laurinburg, NC 28352Off Market
- $187,7003 bd2 ba1.6k sqft1204 Rose Ct, Laurinburg, NC 28352Off Market
A local agent can set up tours, give advice and negotiate with sellers.
Similar homes
- $135,0003 bd2 ba1.1k sqft10581 Turnpike Road, Laurinburg, NC 28352For Sale

 MLS ID #100594243, Julia Mudd, Keller Williams Pinehurst. Hive MLS
 - $130,0003 bd2 ba1.5k sqft301 Mcgirts Bridge Road, Laurinburg, NC 28352For Sale
 MLS ID #100578147, James H Lovell, Gator Realty Group. Hive MLS
 - $115,0004 bd2 ba2k sqft916 Aberdeen Rd, Laurinburg, NC 28352For Sale
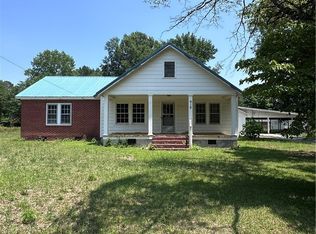 MLS ID #765328, KENITA BARRETT, GRANT-MURRAY HOMES. LPRMLS
 - $122,5003 bd2 ba1.3k sqft223 E Vance St, Laurinburg, NC 28352For Sale
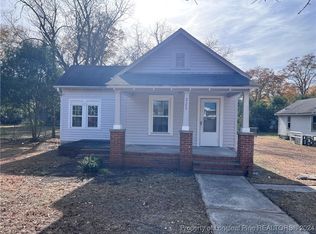 MLS ID #736394, TRACEY JONES-BROOKS, TJB REALTY. LPRMLS
 - $93,6002 bd2 ba1.5k sqft512 E Vance St, Laurinburg, NC 28352For Sale
 MLS ID #4413748, Sherry Price, RealHome Services and Solutions. Canopy MLS as distributed by MLS GRID
 - $149,9003 bd2 ba1.4k sqft412 Lanoca Avenue, Laurinburg, NC 28352For SaleMLS ID #100572159, Tristan J McCall, Weichert, Realtors Associated Group. Hive MLS
- $159,0003 bd3 ba1.5k sqft604 Everett Street, Laurinburg, NC 28352For SaleMLS ID #100593812, Brenda B Grubbs, Realty World-Graham/ Grubbs & Associates. Hive MLS
- $165,0003 bd2 ba1.6k sqft412 Midland Way, Laurinburg, NC 28352For SaleMLS ID #100586238, Hollie E Griffin, Realty One Group Liberty /SP. Hive MLS
- $174,9003 bd2 ba1.6k sqft200 Marcellus Street, Laurinburg, NC 28352For SaleMLS ID #100573384, Stephen Scott Passarelli, Redfin Corporation. Hive MLS
- $150,0003 bd2 ba1.5k sqft12960 Providence Road, Laurinburg, NC 28352For SaleMLS ID #100578378, Molly Weaver, Weichert, Realtors Associated Group. Hive MLS
- $169,5003 bd2 ba1.5k sqft1003 Raleigh Street, Laurinburg, NC 28352For SaleMLS ID #100570701, Brenda B Grubbs, Realty World-Graham/ Grubbs & Associates. Hive MLS
- $154,9003 bd2 ba1.5k sqft902 Aberdeen Road, Laurinburg, NC 28352For SaleMLS ID #100536962, Jacque ONeal, Hasty Realty. Hive MLS
- $175,0003 bd2 ba1.4k sqft11621 Stanley St, Laurinburg, NC 28352For SaleMLS ID #766744, STEPHANIE BELL, LPT REALTY LLC. LPRMLS
- $159,9003 bd1 ba1k sqft406 Johns Road, Laurinburg, NC 28352For SaleMLS ID #100564284, Randy C McCall, Weichert, Realtors Associated Group. Hive MLS
- $95,0002 bd1 ba1.2k sqft16121 Palomino Road, Laurinburg, NC 28352For SaleMLS ID #100595354, Debbie Evans, Hasty Realty. Hive MLS
- $179,9004 bd2 ba1.7k sqft12940 Montclair Drive, Laurinburg, NC 28352For SaleMLS ID #100581046, Randy C McCall, Weichert, Realtors Associated Group. Hive MLS
- $135,0003 bd1 ba1k sqft19281 Salley Mcnair Road, Laurinburg, NC 28352For SaleMLS ID #100568388, Debbie Evans, Hasty Realty. Hive MLS
- $139,0003 bd2 ba1k sqft1502 Tara Dr, Laurinburg, NC 28352For SaleMLS ID #758210, BRIAN BREWINGTON, 1ST CHOICE REAL ESTATE. LPRMLS
- $144,9003 bd1 ba1.2k sqft19261 Salley Mcnair Road, Laurinburg, NC 28352For SaleMLS ID #100586875, Rusty L Thompson, eXp Realty. Hive MLS
- $180,0003 bd2 ba1.5k sqft9761 Turnpike Road, Laurinburg, NC 28352For SaleMLS ID #100585105, Lee A McColl, Hasty Realty. Hive MLS
