Welcome to this fully remodeled home in Gainesville, thoughtfully updated for comfort, style, and everyday living. The home features a new roof, new HVAC system, and a brand-new gate, offering peace of mind along with fresh, modern updates throughout.
Inside, you’ll find an open layout with updated flooring, modern fixtures, and plenty of natural light. The kitchen is both functional and inviting, featuring updated countertops, and cabinetry great for daily living and entertaining. Property features brand-new cedar fencing complemented by an iron driveway gate.
The bedrooms are comfortably sized, and the bathrooms have been refreshed with clean, contemporary finishes. Out back, the spacious yard provides plenty of room to relax, host gatherings, or make it your own.
Conveniently located near highways, shopping, dining, and local amenities, this move-in-ready home is a great opportunity for anyone looking for a well-updated property in a convenient location.
Sold
Price Unknown
1001 E Star St, Gainesville, TX 76240
3beds
1,100sqft
Single Family Residence
Built in 1984
8,886 Square Feet Lot
$144,800 Zestimate®
$--/sqft
$1,491 Estimated rent
Home value
$144,800
Estimated sales range
Not available
$1,491/mo
Zestimate® history
Owner options
List your home for rent
$1,491/mo
Rent Zestimate®
Find your next renter with Zillow Rental Manager. Plus, with online applications, you can quickly screen prospective tenants – for free.
$1,491/mo
Rent Zestimate®
Refinance and save
Refinancing to a lower rate could help reduce your monthly payments and save thousands over the life of the loan.
Explore your selling options
Work with a Zillow partner agent
Leverage their expertise and Zillow's premium Showcase listings to get your home seen by more buyers.
Get startedList with your own agent
Get your home in front of millions of buyers by listing it on Zillow.
Learn how to do itSell it yourself
Take full control of how buyers see your home on Zillow by listing For Sale by Owner (FSBO).
List your homeWhat's special
Modern fixturesBrand-new cedar fencingUpdated countertopsUpdated flooringSpacious yardPlenty of natural lightIron driveway gate
Zillow last checked:
Listing updated:
Listed by:
Karina Garza 0761391 214-556-1555,
Citizens Realty Group 214-556-1555
Bought with:
Karina Garza, 0761391
Citizens Realty Group
Source: NTREIS,MLS#: 21123384
Facts & features
Interior
Bedrooms & bathrooms
- Bedrooms: 3
- Bathrooms: 2
- Full bathrooms: 2
Primary bedroom
- Level: First
- Dimensions: 12 x 12
Living room
- Level: First
- Dimensions: 25 x 20
Appliances
- Included: Dishwasher, Refrigerator
Features
- Chandelier, Open Floorplan
- Has basement: No
- Has fireplace: No
Interior area
- Total interior livable area: 1,100 sqft
Property
Parking
- Total spaces: 1
- Parking features: Covered, Driveway
- Carport spaces: 1
Features
- Levels: One
- Stories: 1
- Pool features: None
Lot
- Size: 8,886 Square Feet
Details
- Parcel number: 22350
Construction
Type & style
- Home type: SingleFamily
- Architectural style: Detached
- Property subtype: Single Family Residence
Condition
- Year built: 1984
Utilities & green energy
- Water: Public
- Utilities for property: Water Available
Community & HOA
Community
- Subdivision: Parkwood
HOA
- Has HOA: No
Location
- Region: Gainesville
Financial & listing details
- Tax assessed value: $180,296
- Annual tax amount: $2,619
- Date on market: 12/16/2025
- Cumulative days on market: 283 days
- Exclusions: One shed in the backyard, seller is using to remove personal items from property.
Price history
| Date | Event | Price |
|---|---|---|
| 9/24/2026 | Sold | -- |
Source: NTREIS #21123384 Report a problem | ||
| 3/20/2026 | Price change | $275,000-3.5%$250/sqft |
Source: NTREIS #21123384 Report a problem | ||
| 2/12/2026 | Price change | $285,000-4.7%$259/sqft |
Source: NTREIS #21123384 Report a problem | ||
| 12/16/2025 | Listed for sale | $299,000+86.9%$272/sqft |
Source: NTREIS #21123384 Report a problem | ||
| 4/18/2025 | Listing removed | $160,000$145/sqft |
Source: NTREIS #20867416 Report a problem | ||
| 3/15/2025 | Pending sale | $160,000$145/sqft |
Source: NTREIS #20867416 Report a problem | ||
| 3/11/2025 | Listed for sale | $160,000$145/sqft |
Source: NTREIS #20867416 Report a problem | ||
Public tax history
| Year | Property taxes | Tax assessment |
|---|---|---|
| 2025 | $897 +0.6% | $152,005 +10% |
| 2024 | $892 +0.3% | $138,186 +10% |
| 2023 | $889 -31.5% | $125,624 +10% |
| 2022 | $1,297 -1.6% | $114,204 +10% |
| 2021 | $1,317 | $103,822 +10% |
| 2020 | -- | $94,384 -1.6% |
| 2019 | $1,310 +3.4% | $95,958 +23% |
| 2018 | $1,267 | $78,004 +4.1% |
| 2017 | $1,267 +0.1% | $74,922 +6.8% |
| 2015 | $1,266 -10% | $70,124 +1% |
| 2014 | $1,407 | $69,397 +0.8% |
| 2013 | -- | $68,867 +4.5% |
| 2012 | -- | $65,870 -2.9% |
| 2011 | -- | $67,818 -2.9% |
| 2010 | -- | $69,853 -0.3% |
| 2009 | -- | $70,080 +27.5% |
| 2008 | -- | $54,986 -0.2% |
| 2007 | -- | $55,107 |
Find assessor info on the county website
Neighborhood: 76240
Nearby homes
- $251,5003 bd1 ba1.7k sqft1003 E Star St, Gainesville, TX 76240Off Market
- $196,3004 bd1 ba1.3k sqft1208 N Taylor St, Gainesville, TX 76240Off Market
- $180,1003 bd2 ba1.1k sqft1203 N Taylor St, Gainesville, TX 76240Off Market
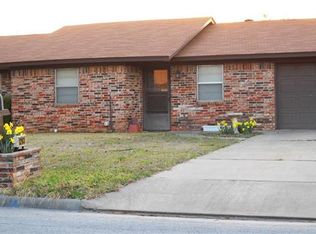
- $165,3003 bd1 ba975 sqft1002 E Cloud St, Gainesville, TX 76240Off Market
- $187,5003 bd1 ba1.1k sqft1005 E Star St, Gainesville, TX 76240Off Market
- $--3 bd2 ba1k sqft1201 N Taylor St, Gainesville, TX 76240Sold
- $155,4003 bd2 ba1k sqft1205 N Taylor St, Gainesville, TX 76240Off Market
- $177,1003 bd1 ba1.1k sqft1000 E Star St, Gainesville, TX 76240Off Market
Nearby schools
GreatSchools rating
- 4/10Gainesville Intermediate SchoolGrades: 5-6Distance: 0.7 mi
- 3/10Gainesville Junior High SchoolGrades: 7-8Distance: 1.8 mi
- 3/10Gainesville High SchoolGrades: 9-12Distance: 2.7 mi
Schools provided by the listing agent
- Elementary: Chalmers
- Middle: Lee,Gainesvill
- High: Gainesvill
- District: Gainesville ISD
Source: NTREIS. This data may not be complete. We recommend contacting the local school district to confirm school assignments for this home.
Get a cash offer in 3 minutes
Find out how much your home could sell for in as little as 3 minutes with a no-obligation cash offer.
Estimated market value
$144,800
Get a cash offer in 3 minutes
Find out how much your home could sell for in as little as 3 minutes with a no-obligation cash offer.
Estimated market value
$144,800
- Texas
- Cooke County
- Gainesville
- 76240
- 1001 E Star St
