Welcome to this beautifully remodeled 4-bedroom, 2-bath home, where modern upgrades meet timeless charm. The renovation covers every inch of the house, including interior and exterior paint, windows, kitchen cabinets, countertops, a new stove, luxury vinyl plank flooring, and a metal roof. Updated plumbing, electrical, and a new HVAC system ensure comfort and efficiency throughout. The living room welcomes you home with its neutral tones, abundance of natural light, and a stunning mantle with a mock fireplace—perfect for creating a cozy, welcoming atmosphere. The spacious primary bedroom, tucked away at the back of the home, offers a private retreat with a clear view of the main house. Bedroom two features built-in armoires for extra storage, while bedroom three is perfect as a guest room with its own private exit. The fourth bedroom provides additional flexibility or office use. Don’t miss your chance to own this stunning property. Schedule a showing today before it’s gone!
Sold
Price Unknown
1001 E Wells St, Stamford, TX 79553
4beds
1,768sqft
Single Family Residence
Built in 1938
0.28 Acres Lot
$230,600 Zestimate®
$--/sqft
$2,135 Estimated rent
Home value
$230,600
Estimated sales range
Not available
$2,135/mo
Zestimate® history
Owner options
List your home for rent
$2,135/mo
Rent Zestimate®
Find your next renter with Zillow Rental Manager. Plus, with online applications, you can quickly screen prospective tenants – for free.
$2,135/mo
Rent Zestimate®
Refinance and save
Refinancing to a lower rate could help reduce your monthly payments and save thousands over the life of the loan.
Explore your selling options
Work with a Zillow partner agent
Leverage their expertise and Zillow's premium Showcase listings to get your home seen by more buyers.
Get startedList with your own agent
Get your home in front of millions of buyers by listing it on Zillow.
Learn how to do itSell it yourself
Take full control of how buyers see your home on Zillow by listing For Sale by Owner (FSBO).
List your homeWhat's special
Office useInterior and exterior paintPrivate exitNew stoveBuilt-in armoiresAbundance of natural lightStunning mantle
Zillow last checked:
Listing updated:
Listed by:
Debbie Staggs 0642492 325-691-1410,
Berkshire Hathaway HS Stovall 325-691-1410
Bought with:
Shannon Cox
JBAT REALTY GROUP LLC
Source: NTREIS,MLS#: 21094678
Facts & features
Interior
Bedrooms & bathrooms
- Bedrooms: 4
- Bathrooms: 2
- Full bathrooms: 2
Primary bedroom
- Level: First
- Dimensions: 15 x 14
Bedroom
- Level: First
- Dimensions: 11 x 9
Bedroom
- Level: First
- Dimensions: 12 x 11
Bedroom
- Level: First
- Dimensions: 17 x 11
Dining room
- Level: First
- Dimensions: 10 x 10
Kitchen
- Features: Built-in Features, Solid Surface Counters
- Level: First
- Dimensions: 19 x 10
Laundry
- Level: First
- Dimensions: 6 x 4
Living room
- Level: First
- Dimensions: 19 x 15
Heating
- Central, Electric
Cooling
- Central Air, Electric
Appliances
- Included: Electric Range, Electric Water Heater
Features
- Decorative/Designer Lighting Fixtures, High Speed Internet, Cable TV
- Flooring: Laminate
- Has basement: No
- Has fireplace: No
Interior area
- Total interior livable area: 1,768 sqft
Property
Parking
- Total spaces: 2
- Parking features: Covered, Carport, Detached Carport, Driveway
- Carport spaces: 2
- Has uncovered spaces: Yes
Features
- Levels: One
- Stories: 1
- Patio & porch: Covered
- Pool features: None
- Fencing: Chain Link
Lot
- Size: 0.28 Acres
- Features: Back Yard, Corner Lot, Lawn, Few Trees
Details
- Parcel number: R14572
Construction
Type & style
- Home type: SingleFamily
- Architectural style: Traditional,Detached
- Property subtype: Single Family Residence
- Attached to another structure: Yes
Materials
- Foundation: Pillar/Post/Pier
- Roof: Metal
Condition
- Year built: 1938
Utilities & green energy
- Sewer: Public Sewer
- Water: Public
- Utilities for property: Sewer Available, Separate Meters, Water Available, Cable Available
Community & HOA
Community
- Subdivision: College Heights
HOA
- Has HOA: No
Location
- Region: Stamford
Financial & listing details
- Annual tax amount: $1,642
- Date on market: 10/24/2025
- Cumulative days on market: 469 days
- Listing terms: Cash,Conventional,FHA,VA Loan
- Exclusions: All measurements rounded. Buyer to verify square footage and taxes.
Price history
| Date | Event | Price |
|---|---|---|
| 3/31/2026 | Sold | -- |
Source: NTREIS #21094678 Report a problem | ||
| 1/28/2026 | Pending sale | $230,000$130/sqft |
Source: BHHS broker feed #21094678 Report a problem | ||
| 1/28/2026 | Contingent | $230,000$130/sqft |
Source: NTREIS #21094678 Report a problem | ||
| 10/24/2025 | Listed for sale | $230,000-3.2%$130/sqft |
Source: NTREIS #21094678 Report a problem | ||
| 10/1/2025 | Listing removed | $237,500$134/sqft |
Source: BHHS broker feed #20732575 Report a problem | ||
| 9/20/2024 | Listed for sale | $237,500$134/sqft |
Source: NTREIS #20732575 Report a problem | ||
Public tax history
Tax history is unavailable.
Neighborhood: 79553
Nearby homes
- $152,600-- bd-- ba2.2k sqft1005 Wells Ave, Stamford, TX 79553Off Market
- $62,590-- bd-- ba1.7k sqft1001 Wells Ave, Stamford, TX 79553Off Market
- $--4 bd4 ba2.5k sqft1005 E Wells St, Stamford, TX 79553Sold
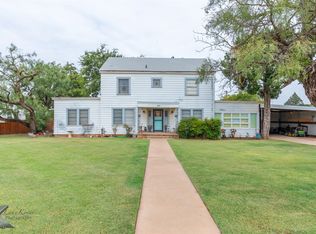
- $160,000-- bd-- ba2k sqft1002 Wesleyan St, Stamford, TX 79553Off Market
- $141,800-- bd-- ba1.3k sqft920 Wesleyan St, Stamford, TX 79553Off Market
- $135,000-- bd-- ba1.7k sqft1114 Boulevard St, Stamford, TX 79553Off Market
- $4,080-- bd-- ba1.2k sqft1005 Boulevard, Stamford, TX 79553Off Market
- $211,900-- bd-- ba1.7k sqft912 E Wells St, Stamford, TX 79553Off Market
Nearby schools
GreatSchools rating
- 4/10Oliver Elementary SchoolGrades: PK-5Distance: 0.7 mi
- 7/10Stamford Middle SchoolGrades: 6-8Distance: 0.2 mi
- 7/10Stamford High SchoolGrades: 9-12Distance: 0.3 mi
Schools provided by the listing agent
- Elementary: Oliver
- Middle: Stamford
- High: Stamford
- District: Stamford ISD
Source: NTREIS. This data may not be complete. We recommend contacting the local school district to confirm school assignments for this home.
- Texas
- Jones County
- Stamford
- 79553
- 1001 E Wells St
Nearby cities
Nearby zip codes
Other Stamford Topics
