Skip main navigation
Off market
  • $749,200

    1001 Eaglestone Dr, Castle Rock, CO 80104

    4beds
    4,669sqft
    SingleFamily
    Built in 2006
    10,454 Square Feet Lot
    $749,200 Zestimate®
    $160/sqft
    $3,969 Estimated rent

    Home value

    $749,200

    $712,000 - $787,000

    $3,969/mo

    Zestimate® history
    Loading
    Loading...

    Owner options

    List your home for rent

    $3,969/mo

    Rent Zestimate®

    Find your next renter with Zillow Rental Manager. Plus, with online applications, you can quickly screen prospective tenants – for free.

    Learn more

    $3,969/mo

    Rent Zestimate®

    Refinance and save

    $4,425/mo

    Est. payment

    Refinancing to a lower rate could help reduce your monthly payments and save thousands over the life of the loan.

    See today's rates

    $4,425/mo

    Est. payment

    Explore your selling options

    Work with a Zillow partner agent

    Leverage their expertise and Zillow's premium Showcase listings to get your home seen by more buyers.

    Get started

    List with your own agent

    Get your home in front of millions of buyers by listing it on Zillow.

    Learn how to do it

    Sell it yourself

    Take full control of how buyers see your home on Zillow by listing For Sale by Owner (FSBO).

    List your home

    What's special

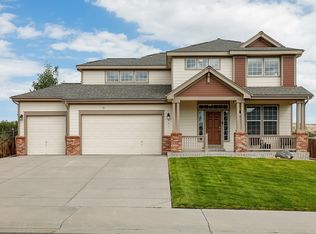
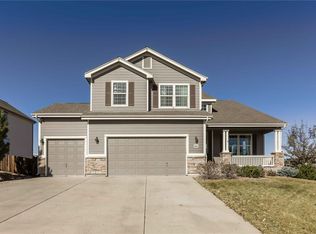
    Trails, parks, and a neighborhood recreation center within minutes oh my! This impeccably maintained 2-story home is in Crystal Valley Ranch's Antelope Ridge neighborhood which is central to all the wonderful outdoor & community amenities offered within Crystal Valley. This home also backs to open space providing you with a natural extension to its large, manicured backyard be sure to check out the exterior shed, perfect for all of your outdoor toys! **Ask about Seller paid 2/1 interest rate buy down to make this home as affordable as it was before the interest rate hikes.** Architectural features include raised & vaulted ceilings, wood & tile flooring throughout the main living area, arched doorways, custom niches and build-is throughout. The main floor hosts several areas for entertaining including a sitting room, formal dining area, an open eat-in kitchen equipped with ample storage space, granite counters, stainless appliances, views of both the great room and the beautiful outdoor entertainment deck that has beautiful front range views as well as a private office & half bath for visitors. The upper floor has (3) spacious guest bedrooms all with views of the surrounding rolling hills, a shared full bathroom with 2 sinks, and a sprawling master suite that is large enough for both a sitting area and small fitness space for those not wanting to go far for a morning workout. This retreat space abuts to a private 5pc. ensuite and a California closet most of us dream of. Looking to add private amenities to enjoy with just your family and visitors? This home has a fully unfinished basement waiting for you to build out your dream space - media room, game space, playroom, additional bedrooms or even a temperature-controlled workshop, craft space or all of the above!

    This property is not currently displayed as for sale or rent on Zillow. This may be different from what's on other websites or public sources.

    Facts & features

    Interior

    Bedrooms & bathrooms
    • Bedrooms: 4
    • Bathrooms: 3
    • Full bathrooms: 2
    • 1/2 bathrooms: 1
    Heating
    • Other
    Cooling
    • Central
    Features
    • Flooring: Other
    • Basement: Unfinished
    • Has fireplace: Yes
    Interior area
    • Total interior livable area: 4,669 sqft

    Property

    Parking
    • Parking features: Garage - Attached
    Features
    • Exterior features: Other
    Lot
    • Size: 10,454 Square Feet
    Details
    • Parcel number: 250523404017

    Construction

    Type & style
    • Home type: SingleFamily
    Materials
    • Frame
    • Roof: Composition
    Condition
    • Year built: 2006

    Community & HOA

    Location
    • Region: Castle Rock

    Financial & listing details

    • Price per square foot: $160/sqft
    • Tax assessed value: $722,003
    • Annual tax amount: $3,817

    Price history

    DateEventPrice
    1/20/2023Sold$755,000-1.2%$162/sqft
    Source: Public Record Report a problem
    12/31/2022Pending sale$764,000$164/sqft
    Source: RE/MAX International #5412799 Report a problem
    12/2/2022Price change$764,000-2%$164/sqft
    Source: RE/MAX International #5412799 Report a problem
    10/3/2022Price change$779,300-2.6%$167/sqft
    Source: RE/MAX International #5412799 Report a problem
    8/31/2022Listed for sale$800,000+143.5%$171/sqft
    Source: RE/MAX International #5412799 Report a problem
    3/28/2006Sold$328,564$70/sqft
    Source: Public Record Report a problem

    Public tax history

    YearProperty taxesTax assessment
    2025$3,817 +8.7%$45,120 -9.8%
    2024$3,512 +30.5%$50,040 -1%
    2023$2,691 -35.6%$50,530 +40.1%
    2022$4,178 $36,060 -2.8%
    2021-- $37,100 +3.2%
    2020$4,299 +11.1%$35,940
    2019$3,870 0%$35,940 +21.2%
    2018$3,870 +4.8%$29,660 -7.4%
    2017$3,694 -3.6%$32,030 +1.9%
    2016$3,833 +96.9%$31,440
    2015$1,946 +25.4%$31,440 +31.6%
    2014$1,552 $23,890
    2013-- $23,890 +4.6%
    2012-- $22,850
    2011-- $22,850 -19.1%
    2010-- $28,250 -3.3%
    2009$1,747 $29,200
    2008-- $29,200 +32.4%
    2007-- $22,050
    2006$1,771 +340.7%$22,050 +568.2%
    2004$402 +36430%$3,300 +32900%
    2003$1 $10
    Find assessor info on the county website

    Neighborhood: 80104

    Nearby schools

    GreatSchools rating
    Get a cash offer in 3 minutes
    Find out how much your home could sell for in as little as 3 minutes with a no-obligation cash offer.
    Estimated market value
    $749,200
    Get a cash offer in 3 minutes
    Find out how much your home could sell for in as little as 3 minutes with a no-obligation cash offer.
    Estimated market value
    $749,200