Terrific Allen home with 5 bedrooms and 3.5 bathrooms... updated and move-in ready! This inviting home has THREE Living Areas PLUS Office and two Dining areas… an impressive and spacious floorplan for your family’s needs! Recent 2025 Interior Updates include flooring, paint, kitchen remodel, new appliances. Extra bedroom downstairs could be In-Law Suite! 2019 HVAC and 2025 Hot Water Heater Replaced! Outside boasts a beautiful, large backyard with BOTH a He Shed AND a She Shed that are air-conditioned! Located on an amazing large corner lot in a sought-after Allen neighborhood with no HOA. Walking distance to beautiful Greenbelt! And perfect spot for access to highways, shopping, restaurants and more! Current owners have been here since 1997 and taken wonderful care of this move-in ready home! Now it’s ready for its next family! Don’t miss this opportunity for a one-of-a-kind floorplan, both inside and out! Your WONDERFUL Home Sweet Home is HERE!
Sold
Price Unknown
1001 Edison Ln, Allen, TX 75002
5beds
2,769sqft
Single Family Residence
Built in 1995
9,583 Square Feet Lot
$542,500 Zestimate®
$--/sqft
$2,988 Estimated rent
Home value
$542,500
$510,000 - $575,000
$2,988/mo
Zestimate® history
Owner options
List your home for rent
$2,988/mo
Rent Zestimate®
Find your next renter with Zillow Rental Manager. Plus, with online applications, you can quickly screen prospective tenants – for free.
$2,988/mo
Rent Zestimate®
Refinance and save
Refinancing to a lower rate could help reduce your monthly payments and save thousands over the life of the loan.
Explore your selling options
Work with a Zillow partner agent
Leverage their expertise and Zillow's premium Showcase listings to get your home seen by more buyers.
Get startedList with your own agent
Get your home in front of millions of buyers by listing it on Zillow.
Learn how to do itSell it yourself
Take full control of how buyers see your home on Zillow by listing For Sale by Owner (FSBO).
List your homeWhat's special
In-law suiteNew appliancesKitchen remodelLarge backyardTwo dining areasCorner lotImpressive and spacious floorplan
Zillow last checked:
Listing updated:
Listed by:
Sarah Morris 0703755 2146818542,
Fathom Realty 888-455-6040
Bought with:
James Tan, 0432986
Keller Williams Central
Source: NTREIS,MLS#: 21074267
Facts & features
Interior
Bedrooms & bathrooms
- Bedrooms: 5
- Bathrooms: 4
- Full bathrooms: 3
- 1/2 bathrooms: 1
Primary bedroom
- Features: Ceiling Fan(s), Double Vanity, En Suite Bathroom, Jetted Tub, Separate Shower, Walk-In Closet(s)
- Level: Second
- Dimensions: 17 x 16
Living room
- Level: First
- Dimensions: 20 x 18
Cooling
- Central Air, Ceiling Fan(s)
Appliances
- Included: Dishwasher, Electric Oven, Gas Cooktop, Disposal, Microwave
Features
- Built-in Features, Cathedral Ceiling(s), Double Vanity, Eat-in Kitchen, High Speed Internet, Kitchen Island, Multiple Master Suites, Pantry, Cable TV, Vaulted Ceiling(s), Walk-In Closet(s)
- Has basement: No
- Number of fireplaces: 1
- Fireplace features: Family Room, Masonry
Interior area
- Total interior livable area: 2,769 sqft
Property
Parking
- Total spaces: 2
- Parking features: Alley Access, Driveway, Garage, Garage Door Opener, Garage Faces Rear
- Attached garage spaces: 2
Features
- Levels: Two
- Stories: 2
- Pool features: None
Lot
- Size: 9,583 Square Feet
Details
- Parcel number: R293500D02601
Construction
Type & style
- Home type: SingleFamily
- Architectural style: Traditional,Detached
- Property subtype: Single Family Residence
Condition
- Year built: 1995
Utilities & green energy
- Sewer: Public Sewer
- Water: Public
- Utilities for property: Electricity Available, Sewer Available, Water Available, Cable Available
Community & HOA
Community
- Subdivision: Heritage Park Ph Iii-3
HOA
- Has HOA: No
Location
- Region: Allen
Financial & listing details
- Tax assessed value: $479,885
- Annual tax amount: $8,000
- Date on market: 10/3/2025
- Cumulative days on market: 18 days
- Listing terms: Cash,Conventional,FHA,VA Loan
- Exclusions: Staging Furniture and Decor.
Price history
| Date | Event | Price |
|---|---|---|
| 11/21/2025 | Sold | -- |
Source: NTREIS #21074267 Report a problem | ||
| 10/29/2025 | Pending sale | $571,000$206/sqft |
Source: NTREIS #21074267 Report a problem | ||
| 10/22/2025 | Contingent | $571,000$206/sqft |
Source: NTREIS #21074267 Report a problem | ||
| 10/3/2025 | Listed for sale | $571,000$206/sqft |
Source: NTREIS #21074267 Report a problem | ||
Public tax history
| Year | Property taxes | Tax assessment |
|---|---|---|
| 2025 | $6,713 +0.9% | $479,885 +6.4% |
| 2024 | $6,650 +11.3% | $450,992 +10% |
| 2023 | $5,974 -12.5% | $409,993 +10% |
| 2022 | $6,830 +0.2% | $372,721 +10% |
| 2021 | $6,820 +7.7% | $338,837 +9.5% |
| 2020 | $6,333 -4.4% | $309,577 -2.8% |
| 2019 | $6,622 +5.7% | $318,440 +10% |
| 2018 | $6,268 +17.9% | $289,491 +3.7% |
| 2017 | $5,317 | $279,265 +10.5% |
| 2016 | $5,317 +13.9% | $252,686 +10.6% |
| 2015 | $4,668 | $228,532 +13.8% |
| 2014 | $4,668 | $200,803 +11.7% |
| 2013 | -- | $179,751 +4.2% |
| 2012 | -- | $172,452 -0.2% |
| 2011 | -- | $172,850 -2.4% |
| 2010 | -- | $177,041 -1.5% |
| 2009 | -- | $179,740 -3.4% |
| 2008 | -- | $186,015 +1.8% |
| 2007 | -- | $182,795 +2.7% |
| 2006 | -- | $178,009 -3.9% |
| 2005 | -- | $185,328 +1.9% |
| 2003 | -- | $181,952 +2.2% |
| 2002 | -- | $178,022 +2.3% |
| 2001 | -- | $173,951 +6.9% |
| 2000 | -- | $162,691 |
Find assessor info on the county website
Neighborhood: Heritage Park
Nearby homes
- $459,6004 bd2 ba2.5k sqft1003 Edison Ln, Allen, TX 75002Off Market
- $506,3004 bd3 ba2.8k sqft1005 Edison Ln, Allen, TX 75002Off Market
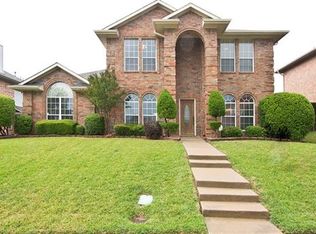
- $379,0003 bd2 ba1.7k sqft1000 Michelson Ln, Allen, TX 75002Off Market
- $367,7003 bd2 ba1.8k sqft1000 Harvard Ln, Allen, TX 75002Off Market
- $397,3004 bd3 ba2.3k sqft1002 Michelson Ln, Allen, TX 75002Off Market
- $389,3003 bd2 ba1.9k sqft1002 Harvard Ln, Allen, TX 75002Off Market
- $328,5003 bd2 ba1.6k sqft912 Harvard Ln, Allen, TX 75002Off Market
- $440,0004 bd3 ba2.5k sqft1000 Edison Ln, Allen, TX 75002Off Market
Nearby schools
GreatSchools rating
- 10/10Max O Vaughan Elementary SchoolGrades: K-6Distance: 0.2 mi
- 9/10W E Pete Ford Middle SchoolGrades: 7-8Distance: 0.8 mi
- 8/10Allen High SchoolGrades: 9-12Distance: 2.1 mi
Schools provided by the listing agent
- Elementary: Vaughan
- Middle: Ford
- High: Allen
- District: Allen ISD
Source: NTREIS. This data may not be complete. We recommend contacting the local school district to confirm school assignments for this home.
Get a cash offer in 3 minutes
Find out how much your home could sell for in as little as 3 minutes with a no-obligation cash offer.
Estimated market value
$542,500
Get a cash offer in 3 minutes
Find out how much your home could sell for in as little as 3 minutes with a no-obligation cash offer.
Estimated market value
$542,500
- Texas
- Collin County
- Allen
- 75002
- Heritage Park
- 1001 Edison Ln
