This newly updated 5 bed 2 bath Ranch home is country living fused with urban convenience in North Fort Collins. This home has new septic in 2023. In 2022 the added addition to the home came with new gutters system and siding along with HVAC! Nestled on nearly an acre of land in desirable north Fort Collins, this property offers an abundance of space for your horses or farm animals and the added bonus of not one, but two versatile outbuildings, one being a generous 36'X48' drive-through garage. Store your treasured boat, RV, ATVs, and all your adventure gear with ease. This is a true gem for those seeking a harmonious blend of spacious living and picturesque surroundings. Don't miss out on this remarkable opportunity, come and experience the perfect balance of city and country living today!
Sold for $639,000
$639,000
1001 Eggleston St, Fort Collins, CO 80524
5beds
1,936sqft
Single Family Residence
Built in 1972
0.91 Acres Lot
$-- Zestimate®
$330/sqft
$2,856 Estimated rent
Home value
Not available
Estimated sales range
Not available
$2,856/mo
Zestimate® history
Owner options
List your home for rent
$2,856/mo
Rent Zestimate®
Find your next renter with Zillow Rental Manager. Plus, with online applications, you can quickly screen prospective tenants – for free.
$2,856/mo
Rent Zestimate®
Refinance and save
$3,707/mo
Est. payment
Refinancing to a lower rate could help reduce your monthly payments and save thousands over the life of the loan.
$3,707/mo
Est. payment
Explore your selling options
Work with a Zillow partner agent
Leverage their expertise and Zillow's premium Showcase listings to get your home seen by more buyers.
Get startedList with your own agent
Get your home in front of millions of buyers by listing it on Zillow.
Learn how to do itSell it yourself
Take full control of how buyers see your home on Zillow by listing For Sale by Owner (FSBO).
List your homeWhat's special
Zillow last checked:
Listing updated:
Listed by:
Garrett Pastor 970-223-0700,
Group Horsetooth
Bought with:
Austin Reifsteck, 100098989
HomeSmart
Source: IRES as distributed by MLS GRID,MLS#: 990967
Facts & features
Interior
Bedrooms & bathrooms
- Bedrooms: 5
- Bathrooms: 2
- Full bathrooms: 1
- 3/4 bathrooms: 1
- Main level bathrooms: 2
Primary bedroom
- Description: Luxury Vinyl
- Features: Full Primary Bath
- Level: Main
- Area: 121 Square Feet
- Dimensions: 11 x 11
Bedroom 2
- Description: Luxury Vinyl
- Level: Main
- Area: 110 Square Feet
- Dimensions: 10 x 11
Bedroom 3
- Description: Luxury Vinyl
- Level: Main
- Area: 99 Square Feet
- Dimensions: 9 x 11
Bedroom 4
- Description: Luxury Vinyl
- Level: Main
- Area: 132 Square Feet
- Dimensions: 11 x 12
Bedroom 5
- Description: Luxury Vinyl
- Level: Main
- Area: 132 Square Feet
- Dimensions: 11 x 12
Dining room
- Description: Luxury Vinyl
- Level: Main
- Area: 120 Square Feet
- Dimensions: 10 x 12
Family room
- Description: Luxury Vinyl
- Level: Main
- Area: 253 Square Feet
- Dimensions: 11 x 23
Kitchen
- Description: Tile
- Level: Main
- Area: 88 Square Feet
- Dimensions: 8 x 11
Laundry
- Description: Luxury Vinyl
- Level: Main
- Area: 99 Square Feet
- Dimensions: 9 x 11
Living room
- Description: Luxury Vinyl
- Level: Main
- Area: 253 Square Feet
- Dimensions: 11 x 23
Heating
- Forced Air, 2 or more Heat Sources
Cooling
- Ceiling Fan(s)
Appliances
- Included: Gas Range, Dishwasher, Refrigerator, Washer, Dryer, Microwave, Disposal
- Laundry: Washer/Dryer Hookup
Features
- Walk-In Closet(s)
- Windows: Window Coverings
- Basement: None
- Has fireplace: No
- Fireplace features: None
Interior area
- Total structure area: 1,936
- Total interior livable area: 1,936 sqft
- Finished area above ground: 1,936
Property
Parking
- Total spaces: 2
- Parking features: Garage Door Opener
- Garage spaces: 2
- Details: Detached
Accessibility
- Accessibility features: Level Lot
Features
- Levels: One
- Stories: 1
- Patio & porch: Patio
- Fencing: Fenced
- Has view: Yes
- View description: Mountain(s), Hills, Plains View
Lot
- Size: 0.91 Acres
- Features: Cul-De-Sac, Evergreen Trees, Deciduous Trees, Native Plants, Level
Details
- Parcel number: 9926205017
- Zoning: Open
- Special conditions: Private Owner
- Horses can be raised: Yes
- Horse amenities: Horse(s) Allowed
Construction
Type & style
- Home type: SingleFamily
- Property subtype: Single Family Residence
Materials
- Frame
- Roof: Metal
Condition
- New construction: No
- Year built: 1972
Utilities & green energy
- Electric: PVREA
- Gas: Xcel Energy
- Sewer: Septic Tank
- Water: District
- Utilities for property: Natural Gas Available, Electricity Available
Community & HOA
Community
- Security: Fire Alarm
- Subdivision: Kanarado Estates
HOA
- Has HOA: No
Location
- Region: Fort Collins
Financial & listing details
- Price per square foot: $330/sqft
- Tax assessed value: $288,400
- Annual tax amount: $2,222
- Date on market: 6/28/2023
- Listing terms: Cash,Conventional
- Exclusions: Seller's Personal Property
- Electric utility on property: Yes
- Road surface type: Gravel
Price history
| Date | Event | Price |
|---|---|---|
| 9/25/2023 | Sold | $639,000$330/sqft |
Source:  IRES as distributed by MLS GRID #990967 Report a problem IRES as distributed by MLS GRID #990967 Report a problem | ||
| 7/25/2023 | Price change | $639,000-1.5%$330/sqft |
Source: IRES as distributed by MLS GRID #990967 Report a problem | ||
| 6/28/2023 | Listed for sale | $649,000+159.6%$335/sqft |
Source: IRES as distributed by MLS GRID #990967 Report a problem | ||
| 2/18/2016 | Sold | $250,000+92.5%$129/sqft |
Source: IRES as distributed by MLS GRID #781210 Report a problem | ||
| 3/31/2010 | Sold | $129,900$67/sqft |
Source: Agent Provided Report a problem | ||
| 2/18/2010 | Listed for sale | $129,900$67/sqft |
Source: Home Traditions Realty LLC #619832 Report a problem | ||
Public tax history
| Year | Property taxes | Tax assessment |
|---|---|---|
| 2019 | $1,820 | $20,764 +9.9% |
| 2018 | $1,820 | $18,892 |
| 2017 | $1,820 +0.3% | $18,892 +21.5% |
| 2016 | $1,814 +32.2% | $15,554 0% |
| 2015 | $1,373 +25.6% | $15,560 +26.5% |
| 2014 | $1,093 | $12,300 |
| 2013 | -- | $12,300 -8% |
| 2012 | -- | $13,370 |
| 2011 | -- | $13,370 -7% |
| 2010 | -- | $14,380 |
| 2009 | -- | $14,380 |
| 2008 | -- | $14,380 |
| 2007 | -- | $14,380 +6.2% |
| 2006 | -- | $13,540 |
| 2005 | -- | $13,540 +0.1% |
| 2004 | -- | $13,530 +30.9% |
| 2002 | -- | $10,340 |
| 2001 | -- | $10,340 |
Find assessor info on the county website
Neighborhood: Douglas Lake
Nearby homes
- $374,7003 bd1 ba920 sqft1009 Eggleston St, Fort Collins, CO 80524Off Market
- $401,3003 bd1 ba1.3k sqft925 Eggleston St, Fort Collins, CO 80524Off Market
- $399,0003 bd1 ba1.2k sqft1017 Eggleston St, Fort Collins, CO 80524Off Market
- $521,8003 bd1 ba1k sqft917 Eggleston St, Fort Collins, CO 80524Off Market
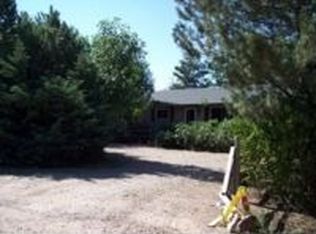
- $624,7003 bd1 ba1.4k sqft1000 Eggleston St, Fort Collins, CO 80524Off Market
- $471,5003 bd1 ba1.3k sqft1008 Eggleston St, Fort Collins, CO 80524Off Market
- $377,3003 bd1 ba1.2k sqft942 Eggleston St, Fort Collins, CO 80524Off Market
- $574,9993 bd1 ba1.5k sqft909 Eggleston St, Fort Collins, CO 80524Sold
Nearby schools
GreatSchools rating
- 4/10Eyestone Elementary SchoolGrades: PK-5Distance: 4.9 mi
- 4/10Wellington Middle SchoolGrades: 6-12Distance: 4.9 mi
Schools provided by the listing agent
- Elementary: Eyestone
- Middle: Wellington
- High: Wellington
Source: IRES as distributed by MLS GRID. This data may not be complete. We recommend contacting the local school district to confirm school assignments for this home.


Get pre-qualified for a loan
At Zillow Home Loans, we can pre-qualify you in as little as 5 minutes with no impact to your credit score.An equal housing lender. NMLS #10287.
- Colorado
- Larimer County
- Fort Collins
- 80524
- Douglas Lake
- 1001 Eggleston St
Nearby cities
Nearby neighborhoods
Nearby zip codes
Other Fort Collins Topics
