Welcome to 1001 Elderberry Pl, Capitol Heights, MD 20743—a fully renovated 5-bedroom, 3-full-bath corner-lot home designed for modern living, effortless entertaining, and everyday comfort. Step inside to discover a bright, elevated interior featuring new windows, recessed lighting throughout, a beautifully updated kitchen with quartz countertops, new cabinets, gold hardware, stainless steel appliances, new bathrooms, hardwood floors on the upper level, and luxury plank flooring in the fully finished basement. With generous space across multiple levels, this home gives buyers the flexibility to create guest suites, home offices, recreation rooms, or private retreats. Outside, the private backyard becomes the showpiece, featuring an inground pool perfect for summer gatherings, quiet evenings, and memorable weekends at home. Ideally located in Capitol Heights, this home offers convenient access to nearby commuter routes, easy access to I-495, Metro options, shopping, dining, parks, and local attractions including Walker Mill Regional Park, Ritchie Station Marketplace, and FedExField. Stylish, spacious, move-in ready, and packed with lifestyle appeal, 1001 Elderberry Pl is the kind of home that feels like an upgrade the moment you arrive.
Sold for $500,000
$500,000
1001 Elderberry Pl, Capitol Heights, MD 20743
5beds
2,200sqft
Single Family Residence
Built in 1964
0.25 Acres Lot
$496,900 Zestimate®
$227/sqft
$3,070 Estimated rent
Home value
$496,900
$472,000 - $522,000
$3,070/mo
Zestimate® history
Owner options
List your home for rent
$3,070/mo
Rent Zestimate®
Find your next renter with Zillow Rental Manager. Plus, with online applications, you can quickly screen prospective tenants – for free.
$3,070/mo
Rent Zestimate®
Refinance and save
$3,204/mo
Est. payment
Refinancing to a lower rate could help reduce your monthly payments and save thousands over the life of the loan.
$3,204/mo
Est. payment
Explore your selling options
Work with a Zillow partner agent
Leverage their expertise and Zillow's premium Showcase listings to get your home seen by more buyers.
Get startedList with your own agent
Get your home in front of millions of buyers by listing it on Zillow.
Learn how to do itSell it yourself
Take full control of how buyers see your home on Zillow by listing For Sale by Owner (FSBO).
List your homeWhat's special
Zillow last checked:
Listing updated:
Listed by:
Jorge Najarro 571-926-5272,
Samson Properties
Bought with:
Chad Craig, Sp20204081
Keller Williams Preferred Properties
Source: Bright MLS,MLS#: MDPG2202786
Facts & features
Interior
Bedrooms & bathrooms
- Bedrooms: 5
- Bathrooms: 3
- Full bathrooms: 3
- Main level bathrooms: 2
- Main level bedrooms: 3
Rooms
- Room types: Living Room, Dining Room, Primary Bedroom, Bedroom 2, Bedroom 3, Bedroom 4, Bedroom 5, Kitchen, Recreation Room, Bonus Room, Primary Bathroom, Full Bath
Primary bedroom
- Features: Flooring - HardWood, Lighting - Ceiling
- Level: Main
Bedroom 2
- Features: Flooring - HardWood, Lighting - Ceiling
- Level: Main
Bedroom 3
- Features: Lighting - Ceiling, Flooring - HardWood
- Level: Main
Bedroom 4
- Features: Lighting - Ceiling, Flooring - Luxury Vinyl Plank
- Level: Lower
Bedroom 5
- Features: Lighting - Ceiling, Flooring - Luxury Vinyl Plank
- Level: Lower
Primary bathroom
- Features: Flooring - Ceramic Tile, Bathroom - Stall Shower, Bathroom - Walk-In Shower
- Level: Main
Bonus room
- Features: Recessed Lighting, Flooring - Luxury Vinyl Plank
- Level: Lower
Dining room
- Features: Flooring - HardWood, Recessed Lighting
- Level: Main
Other
- Features: Flooring - Ceramic Tile, Bathroom - Tub Shower
- Level: Main
Other
- Features: Countertop(s) - Ceramic, Bathroom - Stall Shower
- Level: Lower
Kitchen
- Features: Flooring - HardWood, Countertop(s) - Quartz, Kitchen - Electric Cooking, Kitchen - Country, Recessed Lighting, Pantry
- Level: Main
Living room
- Features: Recessed Lighting, Flooring - HardWood
- Level: Main
Recreation room
- Features: Recessed Lighting, Flooring - Luxury Vinyl Plank
- Level: Lower
Heating
- Central, Natural Gas
Cooling
- Other, Electric
Appliances
- Included: Microwave, Dishwasher, Disposal, Energy Efficient Appliances, Oven/Range - Electric, Refrigerator, Stainless Steel Appliance(s), Water Heater, Gas Water Heater
- Laundry: In Basement, Hookup, Washer/Dryer Hookups Only
Features
- Attic, Bathroom - Stall Shower, Bathroom - Tub Shower, Bathroom - Walk-In Shower, Combination Dining/Living, Combination Kitchen/Dining, Open Floorplan, Kitchen - Country, Kitchen - Gourmet, Primary Bath(s), Recessed Lighting, Upgraded Countertops
- Flooring: Ceramic Tile, Hardwood, Luxury Vinyl, Wood
- Windows: Double Hung, Double Pane Windows, Energy Efficient
- Basement: Finished,Rear Entrance
- Has fireplace: No
Interior area
- Total structure area: 2,200
- Total interior livable area: 2,200 sqft
- Finished area above ground: 1,100
- Finished area below ground: 1,100
Property
Parking
- Total spaces: 4
- Parking features: Concrete, Attached Carport, Driveway
- Carport spaces: 1
- Uncovered spaces: 3
Accessibility
- Accessibility features: None
Features
- Levels: Two
- Stories: 2
- Patio & porch: Porch, Patio
- Exterior features: Lighting, Flood Lights
- Has private pool: Yes
- Pool features: In Ground, Private
- Fencing: Full,Chain Link
Lot
- Size: 0.25 Acres
- Features: Front Yard, Landscaped, Rear Yard, SideYard(s)
Details
- Additional structures: Above Grade, Below Grade
- Parcel number: 17181986884
- Zoning: RSF95
- Special conditions: Standard
Construction
Type & style
- Home type: SingleFamily
- Architectural style: Ranch/Rambler,Raised Ranch/Rambler
- Property subtype: Single Family Residence
Materials
- Frame
- Foundation: Block
- Roof: Architectural Shingle
Condition
- Excellent,Very Good
- New construction: No
- Year built: 1964
- Major remodel year: 2026
Utilities & green energy
- Sewer: Public Sewer
- Water: Public
Community & HOA
Community
- Subdivision: Millwood
HOA
- Has HOA: No
Location
- Region: Capitol Heights
Financial & listing details
- Price per square foot: $227/sqft
- Tax assessed value: $337,600
- Annual tax amount: $4,749
- Date on market: 5/20/2026
- Listing agreement: Exclusive Right To Sell
- Listing terms: Conventional,VA Loan,Cash,FHA
- Ownership: Fee Simple
Price history
| Date | Event | Price |
|---|---|---|
| 6/30/2026 | Sold | $500,000+0%$227/sqft |
Source:  Bright MLS #MDPG2202786 Report a problem Bright MLS #MDPG2202786 Report a problem | ||
| 6/13/2026 | Pending sale | $499,999$227/sqft |
Source: Bright MLS #MDPG2202786 Report a problem | ||
| 5/21/2026 | Listed for sale | $499,999+69.5%$227/sqft |
Source: Bright MLS #MDPG2202786 Report a problem | ||
| 2/26/2026 | Sold | $295,000-21.3%$134/sqft |
Source: Bright MLS #MDPG2187678 Report a problem | ||
| 2/15/2026 | Pending sale | $375,000$170/sqft |
Source: Bright MLS #MDPG2187678 Report a problem | ||
| 2/11/2026 | Price change | $375,000-10.7%$170/sqft |
Source: Bright MLS #MDPG2187678 Report a problem | ||
| 1/6/2026 | Listed for sale | $420,000$191/sqft |
Source: Bright MLS #MDPG2187678 Report a problem | ||
Public tax history
| Year | Property taxes | Tax assessment |
|---|---|---|
| 2025 | $4,248 +26.6% | $319,633 +6% |
| 2024 | $3,355 +6.3% | $301,667 +6.3% |
| 2023 | $3,155 | $283,700 |
| 2022 | $3,155 +12.6% | $283,700 +12.6% |
| 2021 | $2,801 +6.7% | $251,900 +6.7% |
| 2020 | $2,624 -19.8% | $236,000 +7.1% |
| 2019 | $3,274 | $220,333 |
| 2018 | $3,274 +3.7% | $220,333 +3.7% |
| 2017 | $3,158 +0.1% | $212,500 +3% |
| 2016 | $3,156 | $206,267 +3.1% |
| 2015 | $3,156 | $200,033 +3.2% |
| 2014 | $3,156 | $193,800 |
| 2013 | -- | $193,800 |
| 2012 | -- | $193,800 -32.9% |
| 2011 | -- | $288,990 +8% |
| 2010 | -- | $267,612 +8.7% |
| 2009 | -- | $246,236 +9.5% |
| 2008 | -- | $224,860 +12.9% |
| 2007 | -- | $199,146 +14.8% |
| 2006 | -- | $173,433 +17.4% |
| 2005 | -- | $147,720 +3.9% |
| 2004 | -- | $142,146 |
| 2003 | -- | $142,146 +8.5% |
| 2002 | -- | $131,000 |
| 2001 | -- | $131,000 |
Find assessor info on the county website
Neighborhood: 20743
Nearby homes
- $382,0003 bd3 ba1.1k sqft1003 Elderberry Pl, Capitol Heights, MD 20743Off Market
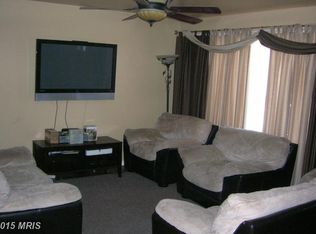
- $384,900-- bd2 ba1.9k sqft914 Shady Glen Dr, Capitol Heights, MD 20743Off Market
- $362,300-- bd2 ba1.5k sqft1005 Elderberry Pl, Capitol Heights, MD 20743Off Market
- $416,8003 bd3 ba1.9k sqft1000 Elderberry Pl, Capitol Heights, MD 20743Off Market
- $400,0003 bd3 ba1.7k sqft913 Shady Glen Dr, Capitol Heights, MD 20743Sold
- $369,200-- bd2 ba1.9k sqft916 Shady Glen Dr, Capitol Heights, MD 20743Off Market
- $399,800-- bd2 ba1.9k sqft1002 Elderberry Pl, Capitol Heights, MD 20743Off Market
- $383,200-- bd2 ba1.1k sqft911 Shady Glen Dr, Capitol Heights, MD 20743Off Market
Nearby schools
GreatSchools rating
- 1/10John H. Bayne Elementary SchoolGrades: PK-5Distance: 0.3 mi
- 3/10Walker Mill Middle SchoolGrades: 6-8Distance: 0.2 mi
- 2/10Central High SchoolGrades: 9-12Distance: 0.7 mi
Schools provided by the listing agent
- District: Prince George's County Public Schools
Source: Bright MLS. This data may not be complete. We recommend contacting the local school district to confirm school assignments for this home.
Get a cash offer in 3 minutes
Find out how much your home could sell for in as little as 3 minutes with a no-obligation cash offer.
Estimated market value
$496,900
Get a cash offer in 3 minutes
Find out how much your home could sell for in as little as 3 minutes with a no-obligation cash offer.
Estimated market value
$496,900
- Maryland
- Prince Georges County
- Walker Mill
- 20743
- 1001 Elderberry Pl
Nearby cities
Nearby zip codes
Other Walker Mill Topics
