Hand carved stone fireplaceFinished basement spaceStand-alone pavilionFive spacious bedroomsTwo half bathsCovered patioSculptural arches
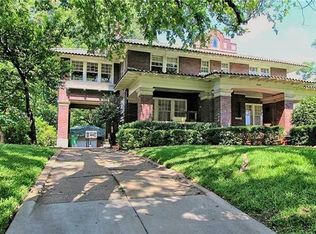
Welcome to The Dulaney House! An Italianate treasure standing proudly at the east end of Elizabeth Boulevard in the heart of Ryan Place.
Spanning 5,753 square feet, this historic residence offers a rare blend of timeless character, architectural beauty, and modern comfort. From the moment you arrive, sculptural arches and the distinctive green terra cotta detailing set the tone for the elegance that unfolds within.
Inside, the marble-floored entry and hand-painted trompe l’oeil ceiling create a grand first impression, opening into a stunning living room anchored by a hand carved stone fireplace. The home features five spacious bedrooms, three full baths, two half baths, and two plush living areas—each space thoughtfully enhanced to preserve the home’s historic charm while supporting today’s lifestyle.
An additional 784 square feet of finished basement space provides flexible living options ideal for a game room, home gym, or private entertaining retreat.
Step outside to a backyard setting that feels truly cinematic. Enjoy a covered patio, stand-alone pavilion, and a sparkling pool with cascading waterfalls—all designed for memorable gatherings and quiet evenings alike.
Just beyond the pool, a beautifully finished 702-square-foot guest house offers its own living room, bedroom, eat-in kitchen, laundry, and private patio overlooking the water—perfect for guests, multi-generational living, or a secluded workspace.
Admired for generations and featured in designer tours and publications, The Dulany House presents a rare opportunity to own one of Fort Worth’s most iconic historic homes.
141 days
|
1,875
|
105
|
Zillow last checked:
Listing updated:
Listed by:
Barbie Armenta0827976940-294-6916,
MAGNOLIA REALTY940-294-6916
Source: NTREIS,MLS#: 21182608
Loading...
Facts & features
Interior
Bedrooms & bathrooms
Bedrooms: 5
Bathrooms: 5
Full bathrooms: 3
1/2 bathrooms: 2
Primary bedroom
Features: Ceiling Fan(s), En Suite Bathroom, Walk-In Closet(s)
Level: Second
Dimensions: 17 x 15
Bedroom
Features: Ceiling Fan(s), En Suite Bathroom, Walk-In Closet(s)
Level: Second
Dimensions: 15 x 15
Bedroom
Features: Built-in Features, Ceiling Fan(s)
Level: Second
Dimensions: 13 x 20
Bedroom
Features: En Suite Bathroom, Split Bedrooms, Walk-In Closet(s)
Level: Second
Dimensions: 13 x 21
Bedroom
Features: Cedar Closet(s), Ceiling Fan(s), En Suite Bathroom, Split Bedrooms, Walk-In Closet(s)
Level: Second
Dimensions: 16 x 16
Bonus room
Features: Cedar Closet(s)
Level: Third
Dimensions: 32 x 15
Dining room
Level: First
Dimensions: 15 x 20
Other
Features: Built-in Features, Double Vanity, En Suite Bathroom, Garden Tub/Roman Tub, Jack and Jill Bath, Separate Shower, Tile Counters
Level: Second
Dimensions: 6 x 9
Other
Features: Built-in Features
Level: Second
Dimensions: 6 x 7
Other
Features: Built-in Features, En Suite Bathroom, Jack and Jill Bath, Linen Closet
Level: Second
Dimensions: 8 x 11
Half bath
Level: Basement
Dimensions: 5 x 5
Half bath
Features: Granite Counters
Level: First
Dimensions: 4 x 3
Kitchen
Features: Breakfast Bar, Built-in Features, Eat-in Kitchen, Kitchen Island, Stone Counters, Walk-In Pantry
Level: First
Dimensions: 16 x 13
Laundry
Features: Built-in Features, Linen Closet
Level: Second
Dimensions: 5 x 7
Library
Features: Built-in Features
Level: Second
Dimensions: 12 x 15
Living room
Features: Fireplace
Level: First
Dimensions: 28 x 16
Sunroom
Level: First
Dimensions: 12 x 16
Heating
Central, Electric
Cooling
Central Air, Ceiling Fan(s), Electric, Wall/Window Unit(s)
Appliances
Included: Some Gas Appliances, Built-In Gas Range, Built-In Refrigerator, Double Oven, Dishwasher, Electric Oven, Disposal, Gas Water Heater, Ice Maker, Microwave, Plumbed For Gas, Vented Exhaust Fan, Warming Drawer
Features
Built-in Features, Cedar Closet(s), Chandelier, Decorative/Designer Lighting Fixtures, Eat-in Kitchen, Kitchen Island, Multiple Staircases, Open Floorplan, Pantry, Paneling/Wainscoting, Tile Counters, Cable TV, Walk-In Closet(s)
Explore the cost of this home by adjusting the details. Changes won't be saved.
Principal & interest
$1,547
Mortgage insurance
$0
Property taxes
$170
Home insurance
$105
HOA fees
$0
Utilities
Not included
All calculations are estimates and provided by Zillow, Inc. for informational purposes only. Actual amounts may vary.
HOA fees may include property taxes on listings classified as Co-Ops. Contact the listing agent and/or owner for fee details.
Mortgage interest rates are dependent on a number of factors, including credit score, down payment, and repayment length. Interest rate data provided by Zillow Group Marketplace, Inc. as of 1/1/1970 from various mortgage lenders with which we have lead or other similar arrangements; the Estimated Payment is an average of those rates.
See how much you could borrow to make a competitive offer.