Skip main navigation
Off market
  • $354,500

    1001 Emerson Ct, Clementon, NJ 08021

    3beds
    1,825sqft
    Townhouse
    Built in 2016
    1,306 Square Feet Lot
    $354,500 Zestimate®
    $194/sqft
    $2,814 Estimated rent

    Home value

    $354,500

    $337,000 - $372,000

    $2,814/mo

    Zestimate® history
    Loading
    Loading...

    Owner options

    List your home for rent

    $2,814/mo

    Rent Zestimate®

    Find your next renter with Zillow Rental Manager. Plus, with online applications, you can quickly screen prospective tenants – for free.

    Learn more

    $2,814/mo

    Rent Zestimate®

    Refinance and save

    $2,778/mo

    Est. payment

    Refinancing to a lower rate could help reduce your monthly payments and save thousands over the life of the loan.

    See today's rates

    $2,778/mo

    Est. payment

    Explore your selling options

    Work with a Zillow partner agent

    Leverage their expertise and Zillow's premium Showcase listings to get your home seen by more buyers.

    Get started

    List with your own agent

    Get your home in front of millions of buyers by listing it on Zillow.

    Learn how to do it

    Sell it yourself

    Take full control of how buyers see your home on Zillow by listing For Sale by Owner (FSBO).

    List your home

    What's special

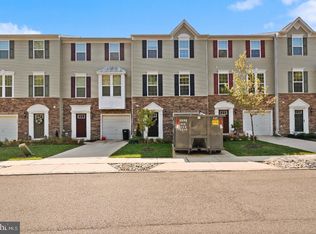
    Welcome to your new home! Step into this lovely 2 years young end unit Townhouse at the Village of Broadacres. This Mozart model has been designed with style in mind! Entrance level has a large, welcoming foyer, that opens to the spacious and fabulous finished basement. Here is your gathering room, media room, exercise room- you name it, there is plenty of space for it all! There is also a half bath on this level, and lots of closet space. The owner has converted the garage into an office, with built in bookcases and shelving. Beautiful hardwood floors completes this room. Step up to the main level where class and style await you. Large open living room that flows into the dining room/ kitchen area allows you to entertain while cooking! Exquisite crown molding throughout. Kitchen is a cook's dream with beautiful cherry oak cabinets, kitchen island with storage space,and kitchen pantry. Large windows to let in the natural light. Upstairs are 3 bedrooms, the master bedroom has a master bath, and large walk in closet. Bedrooms 2 and 3 are nice sized, with good closet space. There is also a full bathroom on this level, and the laundry room also. For that extra piece of mind, owner will include a one year home warranty. Great school district, near major highways, schedule your appointment and fall in love!

    This property is off market, which means it's not currently listed for sale or rent on Zillow. This may be different from what's available on other websites or public sources.

    Facts & features

    Interior

    Bedrooms & bathrooms
    • Bedrooms: 3
    • Bathrooms: 3
    • Full bathrooms: 2
    • 1/2 bathrooms: 1
    Heating
    • Gas
    Cooling
    • Central
    Appliances
    • Included: Dishwasher, Microwave
    Features
    • 9Ft+Ceiling, CeilngFan(s), Energy Efficient Windows
    • Flooring: Carpet, Hardwood
    Interior area
    • Total interior livable area: 1,825 sqft

    Property

    Features
    • Exterior features: Vinyl
    Lot
    • Size: 1,306 sqft
    Details
    • Parcel number: 1513306000000001C1001

    Construction

    Type & style
    • Home type: Townhouse
    Condition
    • Year built: 2016

    Utilities & green energy

    • Sewer: Public Sewer

    Community & neighborhood

    Location
    • Region: Clementon

    HOA & financial

    HOA
    • Has HOA: Yes
    • HOA fee: $190 monthly

    Other

    Other facts
    • Appliances: Disposal, KitPantry
    • HasBodyOfWater: 0
    • HasWaterFront: 0
    • Acreage: 0.03
    • CvrdParking2Spaces: 0
    • TotalNoOfUnits: 0
    • Fireplaces: 0
    • HalfBaths: 1
    • GarageType: NoGarage
    • HasPool: 0
    • IsForeClosure: 0
    • InteriorFeatures: 9Ft+Ceiling, CeilngFan(s), Energy Efficient Windows
    • IsNewConstruction: 0
    • IsSale: 1
    • NoOfLevels: 0
    • Sewer: Public Sewer
    • CondoFee: 0
    • CvrdParking1Spaces: 0
    • Type: Semi-Detached
    • Water: Public
    • HasWaterAccess: 0
    • HasWaterView: 0
    • TotalLeasedUnits: 0
    • TotalUnfurnishedUnits: 0
    • FeePeriod: Monthly
    • LotDescription: FrontYard, RearYard
    • Design: 3+Story
    • Ownership: Condo
    • Parking: Drvwy/Off Str
    • TotalSquareFeet: 1825
    • HOAFee: 190
    • RoomType: Main Bedroom, Second Bedroom, Third Bedroom, Kitchen
    • RoomLevel: Main Bedroom Upper 1, Living Room Main, Kitchen Main, Second Bedroom Upper 1, Third Bedroom Upper 1
    • RoomDimension: Main Bedroom 0x0, Second Bedroom 0x0, Third Bedroom 0x0, Living Room 0x0, Kitchen 0x0
    • TaxYear: 2017
    • LotSquareFootage: 1482
    • Directions: Please follow your GPS for most accurate direction
    • ListingDate: 2018-05-06T00:00:00
    • LotDimensions: 38X39
    • LotNumber: 00001-C1001
    • TotalTaxes: 7275
    • Ownership: Condo

    Price history

    DateEventPrice
    10/25/2018Listing removed$210,000$115/sqft
    Source: LONG and FOSTER REAL ESTATE INC-Cherry Hill #7175959 Report a problem
    8/15/2018Price change$210,000-4.1%$115/sqft
    Source: LONG and FOSTER REAL ESTATE INC-Cherry Hill #7175959 Report a problem
    5/7/2018Listed for sale$219,000+6.2%$120/sqft
    Source: L&F - Cherry Hill/Haddonfield #1000670768 Report a problem
    10/16/2015Sold$206,275$113/sqft
    Source: Public Record Report a problem

    Public tax history

    YearProperty taxesTax assessment
    2025$7,836 +1.8%$187,500
    2024$7,699 -5.5%$187,500
    2023$8,147 +1.1%$187,500
    2022$8,060 +3.5%$187,500
    2021$7,785 +2.4%$187,500
    2020$7,599 +0.5%$187,500
    2019$7,558 $187,500
    2018$7,558 +6.4%$187,500
    2017$7,103 +7.9%$187,500
    2016$6,583 +529.8%$187,500 +525%
    2015$1,045 +5.5%$30,000
    2014$991 +3.2%$30,000
    2012$960 +1.7%$30,000
    2011$944 -14.9%$30,000
    2010$1,109 +4.6%$30,000 +50%
    2009$1,060 $20,000
    2008-- $20,000

    Find assessor info on the county website

    Neighborhood: 08021

    Nearby schools

    GreatSchools rating
    Schools provided by the listing agent
    • District: Black Horse Pike Reg

    Source: The MLS. This data may not be complete. We recommend contacting the local school district to confirm school assignments for this home.

    Get a cash offer in 3 minutes
    Find out how much your home could sell for in as little as 3 minutes with a no-obligation cash offer.
    Estimated market value
    $354,500
    Get a cash offer in 3 minutes
    Find out how much your home could sell for in as little as 3 minutes with a no-obligation cash offer.
    Estimated market value
    $354,500