Just a short stroll—less than a quarter mile—from the scenic shores of Lake Hollingsworth, this beautifully renovated three-bedroom, two-bathroom pool home captures the perfect balance of historic charm and modern comfort in one of Lakeland’s most beloved neighborhoods. From the moment you arrive, the curb appeal sets a welcoming tone. A well-manicured lawn of lush green grass frames the home, while thoughtfully mulched flowerbeds dotted with vibrant red blooms create a colorful and inviting landscape. The property’s fully fenced backyard offers both privacy and peace of mind, creating a serene outdoor retreat for relaxing afternoons or lively gatherings with friends and family. Step inside and you’ll immediately notice the home’s warm, inviting character. The living room is anchored by a striking white-washed brick feature wall that adds texture and timeless style, while rich wood flooring flows through the main living areas. Bright, neutral walls and abundant natural light create an airy atmosphere that feels both sophisticated and comfortable. The fully renovated kitchen serves as the heart of the home. Designed with both beauty and function in mind, it features modern cabinetry, elegant stone countertops, and sleek appliances—including a gas-powered range that will delight any home chef. Whether preparing everyday meals or entertaining guests, this thoughtfully designed space makes cooking and gathering effortless. The bathrooms have also been completely updated with a stylish blend of classic and contemporary design. Hexagonal tile flooring adds a distinctive touch, while subway-tile-clad showers provide a clean, timeless look that complements the home’s overall aesthetic. Natural light pours through the home’s recently updated windows, many of which are accented with plantation shutters that add architectural character while offering easy control of light and privacy. Just off the kitchen, a dedicated laundry room provides convenience and functionality, along with direct access to the covered and screened patio. Outfitted with ceiling fans, pavers and lighting, this outdoor living space is ideal for casual evenings, weekend barbecues, or simply unwinding after a long day. Beyond the patio, the backyard transforms into a private oasis. Installed in 2022, the in-ground saltwater pool is surrounded by a spacious pavered deck that offers plenty of room for lounge chairs, outdoor dining, or sun-soaked relaxation. Modern horizontal wood walls elegantly conceal the pool equipment, maintaining the clean, polished look of the outdoor space. The pool’s salt cell was replaced less than a year ago, and the pump is only 18 months old—providing peace of mind for years of enjoyment ahead. Combining thoughtful renovations, timeless design details, and an unbeatable location just moments from the walking paths and scenic beauty of Lake Hollingsworth, this home offers the very best of Lakeland living—where charm, comfort, and lifestyle come together beautifully. Water Heater and stove are gas and less than 5 years old. NEW ROOF March 2026.
Sold for $405,000
$405,000
1001 EUCLID AVENUE, LAKELAND, FL 33801
3beds
1,234sqft
Single Family Residence
Built in 1959
8,398 Square Feet Lot
$402,800 Zestimate®
$328/sqft
$1,993 Estimated rent
Home value
$402,800
$371,000 - $439,000
$1,993/mo
Zestimate® history
Owner options
List your home for rent
$1,993/mo
Rent Zestimate®
Find your next renter with Zillow Rental Manager. Plus, with online applications, you can quickly screen prospective tenants – for free.
$1,993/mo
Rent Zestimate®
Refinance and save
$2,726/mo
Est. payment
Refinancing to a lower rate could help reduce your monthly payments and save thousands over the life of the loan.
$2,726/mo
Est. payment
Explore your selling options
Work with a Zillow partner agent
Leverage their expertise and Zillow's premium Showcase listings to get your home seen by more buyers.
Get startedList with your own agent
Get your home in front of millions of buyers by listing it on Zillow.
Learn how to do itSell it yourself
Take full control of how buyers see your home on Zillow by listing For Sale by Owner (FSBO).
List your homeWhat's special
Modern cabinetryElegant stone countertops
Zillow last checked:
Listing updated:
Listed by:
Martha Harrison 863-956-7762,
COMPASS FLORIDA LLC 305-851-2820
Bought with:
Solomon Gallant, 3481035
S & D REAL ESTATE SERVICE LLC
Source: Stellar MLS,MLS#: L4959561 Originating MLS: Suncoast Tampa
Originating MLS: Suncoast Tampa
Facts & features
Interior
Bedrooms & bathrooms
- Bedrooms: 3
- Bathrooms: 2
- Full bathrooms: 2
Primary bedroom
- Features: Built-in Closet
- Level: First
- Area: 156 Square Feet
- Dimensions: 12x13
Bedroom 2
- Features: Built-in Closet
- Level: First
- Area: 100 Square Feet
- Dimensions: 10x10
Bedroom 3
- Features: Built-in Closet
- Level: First
- Area: 100 Square Feet
- Dimensions: 10x10
Dining room
- Level: First
- Area: 100 Square Feet
- Dimensions: 10x10
Kitchen
- Level: First
- Area: 100 Square Feet
- Dimensions: 10x10
Living room
- Level: First
- Area: 216 Square Feet
- Dimensions: 18x12
Heating
- Central
Cooling
- Central Air
Appliances
- Included: Dishwasher, Electric Water Heater, Microwave, Range, Refrigerator
- Laundry: Inside, Laundry Room
Features
- Ceiling Fan(s), Solid Surface Counters, Split Bedroom, Stone Counters, Thermostat
- Flooring: Carpet, Tile, Hardwood
- Has fireplace: No
Interior area
- Total structure area: 2,272
- Total interior livable area: 1,234 sqft
Property
Parking
- Total spaces: 1
- Parking features: Driveway
- Attached garage spaces: 1
- Has uncovered spaces: Yes
Features
- Levels: One
- Stories: 1
- Patio & porch: Covered, Patio, Screened
- Exterior features: Irrigation System, Other, Sidewalk
- Has private pool: Yes
- Pool features: Gunite, In Ground, Salt Water
- Fencing: Fenced,Vinyl
- Has view: Yes
- View description: Trees/Woods
Lot
- Size: 8,398 Square Feet
- Dimensions: 60 x 140
- Features: City Lot, Level
- Residential vegetation: Trees/Landscaped
Details
- Parcel number: 242820239000003170
- Zoning: RA-3
- Special conditions: None
Construction
Type & style
- Home type: SingleFamily
- Property subtype: Single Family Residence
Materials
- Block
- Foundation: Crawlspace, Slab
- Roof: Shingle
Condition
- Completed
- New construction: No
- Year built: 1959
Utilities & green energy
- Sewer: Public Sewer
- Water: Public
- Utilities for property: Public
Community & HOA
Community
- Pet fee: $0 monthly
- Subdivision: HOLLINGSWORTH TERRACE SUB
HOA
- Has HOA: No
Location
- Region: Lakeland
Financial & listing details
- Price per square foot: $328/sqft
- Tax assessed value: $255,850
- Annual tax amount: $3,836
- Date on market: 3/6/2026
- Cumulative days on market: 5 days
- Listing terms: Cash,Conventional,FHA,VA Loan
- Ownership: Fee Simple
- Total actual rent: 0
- Road surface type: Brick
Price history
| Date | Event | Price |
|---|---|---|
| 4/10/2026 | Sold | $405,000$328/sqft |
Source:  Stellar MLS #L4959561 Report a problem Stellar MLS #L4959561 Report a problem | ||
| 3/14/2026 | Pending sale | $405,000$328/sqft |
Source: Stellar MLS #L4959561 Report a problem | ||
| 3/6/2026 | Listed for sale | $405,000+37.8%$328/sqft |
Source: Stellar MLS #L4959561 Report a problem | ||
| 8/24/2021 | Sold | $294,000+180%$238/sqft |
Source: Public Record Report a problem | ||
| 12/16/2020 | Sold | $105,000-27.6%$85/sqft |
Source: Public Record Report a problem | ||
| 11/30/2005 | Sold | $145,000+141.7%$118/sqft |
Source: Public Record Report a problem | ||
| 8/14/1997 | Sold | $60,000+41.2%$49/sqft |
Source: Public Record Report a problem | ||
| 7/1/1997 | Sold | $42,500$34/sqft |
Source: Public Record Report a problem | ||
Public tax history
| Year | Property taxes | Tax assessment |
|---|---|---|
| 2025 | $3,837 +2.5% | $255,850 +2.3% |
| 2024 | $3,744 +2.6% | $250,026 +3% |
| 2023 | $3,649 +14.7% | $242,744 +12.6% |
| 2022 | $3,181 +76.5% | $215,674 +126.3% |
| 2021 | $1,803 -27.8% | $95,322 -27.2% |
| 2020 | $2,497 +2.8% | $130,950 +5.1% |
| 2019 | $2,428 | $124,598 +9% |
| 2018 | $2,428 +8.7% | $114,306 +11% |
| 2017 | $2,234 +11.2% | $102,974 +4.9% |
| 2016 | $2,010 +10.7% | $98,141 +10% |
| 2015 | $1,815 +17.6% | $89,219 +8.8% |
| 2014 | $1,544 -3.5% | $82,027 +2.3% |
| 2013 | $1,600 +6.9% | $80,150 +8% |
| 2012 | $1,496 -6.1% | $74,179 -8.7% |
| 2011 | $1,593 -3.4% | $81,277 -1.5% |
| 2010 | $1,649 -13.6% | $82,475 -12.4% |
| 2009 | $1,909 -29.1% | $94,170 -33.6% |
| 2008 | $2,692 | $141,898 |
| 2007 | -- | -- |
| 2006 | $2,316 | -- |
| 2005 | -- | -- |
| 2004 | $362 -1.2% | -- |
| 2003 | $366 +13.4% | $42,689 +4.9% |
| 2002 | $323 +4.3% | $40,711 +1.6% |
| 2001 | $310 | $40,070 |
Find assessor info on the county website
Neighborhood: Lake Horney
Nearby homes
- $290,3002 bd1 ba1k sqft943 Euclid Ave, Lakeland, FL 33801Off Market
- $289,8003 bd1 ba1.1k sqft1007 Euclid Ave, Lakeland, FL 33801Off Market

- $286,7003 bd2 ba1.2k sqft1013 Euclid Ave, Lakeland, FL 33801Off Market
- $345,0003 bd2 ba1.6k sqft937 Euclid Ave, Lakeland, FL 33801Off Market
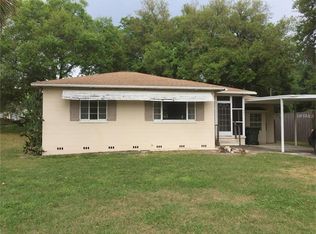
- $376,4003 bd2 ba1.7k sqft938 Avon Ave, Lakeland, FL 33801Off Market
- $308,3003 bd1 ba1.1k sqft1004 Avon Ave, Lakeland, FL 33801Off Market
- $292,9003 bd2 ba1.3k sqft936 Avon Ave, Lakeland, FL 33801Off Market
- $239,9003 bd1 ba768 sqft1019 Euclid Ave, Lakeland, FL 33801Off Market
Nearby schools
GreatSchools rating
- 1/10Philip O'Brien Elementary SchoolGrades: PK-5Distance: 0.6 mi
- 1/10Crystal Lake Middle SchoolGrades: 6-8Distance: 1.6 mi
- 5/10Lakeland Senior High SchoolGrades: 9-12Distance: 0.3 mi
Schools provided by the listing agent
- Elementary: Philip O’Brien Elementary
- Middle: Crystal Lake Middle/Jun
- High: Lakeland Senior High
Source: Stellar MLS. This data may not be complete. We recommend contacting the local school district to confirm school assignments for this home.
Get a cash offer in 3 minutes
Find out how much your home could sell for in as little as 3 minutes with a no-obligation cash offer.
Estimated market value
$402,800
Get a cash offer in 3 minutes
Find out how much your home could sell for in as little as 3 minutes with a no-obligation cash offer.
Estimated market value
$402,800
- Florida
- Polk County
- Lakeland
- 33801
- Lake Horney
- 1001 EUCLID AVENUE
Nearby cities
Nearby neighborhoods
Nearby zip codes
Other Lakeland Topics
