Charming 4 bed, 2 bath home on a corner lot, just steps from Skyline Elementary! This home has been well cared for with newer heat and air and a brand new roof and gutters currently being installed. Enjoy privacy in the fully fenced backyard, complete with beautiful and functional garden beds ready for your green thumb. A basement garage and workshop add extra storage and functionality you won't find in every listing. Great location, great updates, and move-in ready. Don't miss this one!
For sale
Price cut: $10K (9/14)
$249,900
1001 Eugene St, Harrison, AR 72601
4beds
1,552sqft
Single Family Residence
Built in ----
0.42 Acres Lot
$-- Zestimate®
$161/sqft
$-- HOA
What's special
Basement garage and workshopCorner lotFully fenced backyard
- 48 days
- 574
- 54
Zillow last checked:
Listing updated:
Listed by:
Ryan Caughron remaxharrison@gmail.com,
Re/Max Unlimited, Inc. 870-741-6000
Source: ArkansasOne MLS,MLS#: 1359285 Originating MLS: Harrison District Board Of REALTORS
Originating MLS: Harrison District Board Of REALTORSFacts & features
Interior
Bedrooms & bathrooms
- Bedrooms: 4
- Bathrooms: 2
- Full bathrooms: 2
Heating
- Central, Gas
Cooling
- Attic Fan, Central Air
Appliances
- Included: Counter Top, Dishwasher, Gas Range, Gas Water Heater, Microwave
- Laundry: Washer Hookup, Dryer Hookup
Features
- Ceiling Fan(s), Shutters, Window Treatments
- Flooring: Luxury Vinyl Plank
- Windows: Blinds, Plantation Shutters
- Basement: Partial,Walk-Out Access,Crawl Space
- Has fireplace: No
- Fireplace features: None
Interior area
- Total structure area: 1,552
- Total interior livable area: 1,552 sqft
Video & virtual tour
Property
Parking
- Total spaces: 2
- Parking features: Attached, Garage, Garage Door Opener
- Has attached garage: Yes
- Covered spaces: 2
Features
- Levels: Two
- Stories: 2
- Patio & porch: Deck
- Exterior features: Concrete Driveway
- Fencing: Back Yard,Chain Link,Privacy,Wood
- Waterfront features: None
Lot
- Size: 0.42 Acres
- Features: Landscaped, Subdivision
Details
- Additional structures: None
- Parcel number: 82503011000
- Special conditions: None
Construction
Type & style
- Home type: SingleFamily
- Property subtype: Single Family Residence
Materials
- Brick
- Foundation: Crawlspace, Slab
- Roof: Architectural,Shingle
Condition
- New construction: No
Utilities & green energy
- Sewer: Public Sewer
- Water: Public
- Utilities for property: Electricity Available, Sewer Available, Water Available
Community & HOA
Community
- Features: Near Schools
- Subdivision: Speer Heights
Location
- Region: Harrison
Financial & listing details
- Price per square foot: $161/sqft
- Tax assessed value: $135,550
- Annual tax amount: $1,495
- Date on market: 8/18/2026
- Cumulative days on market: 48 days
- Road surface type: Paved
Estimated market value
Not available
Estimated sales range
Not available
Not available
Price history
| Date | Event | Price |
|---|---|---|
| 9/14/2026 | Price change | $249,900-3.8%$161/sqft |
Source:  ArkansasOne MLS #1359285 Report a problem ArkansasOne MLS #1359285 Report a problem | ||
| 8/18/2026 | Listed for sale | $259,900+178%$167/sqft |
Source: ArkansasOne MLS #1359285 Report a problem | ||
| 6/28/2012 | Sold | $93,500+1.1%$60/sqft |
Source: ArkansasOne MLS #H128253 Report a problem | ||
| 6/22/2012 | Listed for sale | $92,500$60/sqft |
Source: RE/MAX Unlimited #128253 Report a problem | ||
| 4/22/2012 | Listing removed | $92,500$60/sqft |
Source: RE/MAX UNLIMITED INC #128253 Report a problem | ||
| 4/19/2012 | Listed for sale | $92,500$60/sqft |
Source: RE/MAX UNLIMITED INC #128253 Report a problem | ||
Public tax history
| Year | Property taxes | Tax assessment |
|---|---|---|
| 2025 | $783 -11.3% | $27,110 |
| 2024 | $883 -3.3% | $27,110 +3.4% |
| 2023 | $913 +0.9% | $26,230 +4.5% |
| 2022 | $905 +6.9% | $25,090 +4.8% |
| 2021 | $846 +7.4% | $23,950 +5% |
| 2020 | $788 -2.2% | $22,810 |
| 2019 | $806 -31.7% | $22,810 |
| 2018 | $1,181 | $22,810 |
| 2017 | $1,181 +1.5% | $22,810 |
| 2016 | $1,163 | $22,810 -5% |
| 2015 | $1,163 -5% | $24,000 |
| 2014 | $1,224 +10.6% | $24,000 |
| 2013 | $1,106 | $24,000 |
| 2012 | -- | $24,000 |
| 2011 | $805 | $24,000 +7.8% |
| 2010 | -- | $22,270 |
| 2009 | -- | $22,270 +9.2% |
| 2008 | -- | $20,400 |
| 2007 | -- | $20,400 |
| 2006 | -- | $20,400 +15.1% |
| 2005 | -- | $17,730 |
| 2004 | -- | $17,730 |
| 2003 | -- | $17,730 |
| 2002 | -- | $17,730 +1.5% |
| 2001 | -- | $17,460 |
Find assessor info on the county website
Monthly payment
Est. payment
Payment breakdown
Explore the cost of this home by adjusting the details. Changes won't be saved.Climate risks
Neighborhood: 72601
Nearby schools
Schools provided by the listing agent
- District: Harrison
Source: ArkansasOne MLS. This data may not be complete. We recommend contacting the local school district to confirm school assignments for this home.
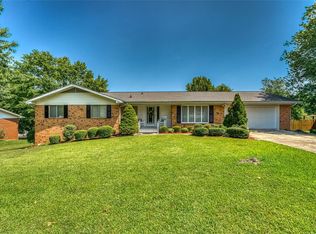

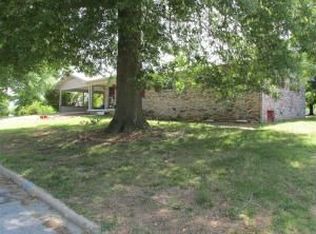

Similar homes
- $--3 bd2 ba1.4k sqft4 Rolling Meadows Dr, Harrison, AR 72601Auction
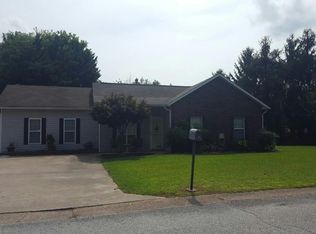 Auction.com 2
 - $--3 bd2 ba1.2k sqft815 E Prospect Ave, Harrison, AR 72601Auction
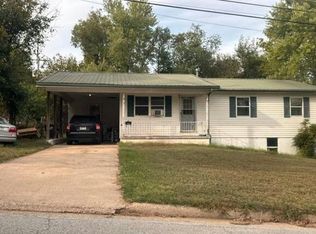 Auction.com 2
 - $264,0003 bd2 ba1.2k sqft2843 Big Oak Rd, Harrison, AR 72601For Sale
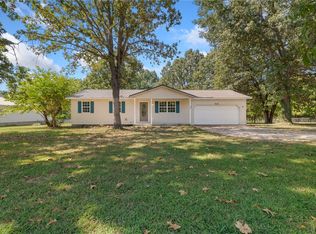 MLS ID #1363908, Tammy Satterwhite, Re/Max Unlimited, Inc.. ArkansasOne MLS
 - $219,9004 bd2 ba1.4k sqft510 N Spruce St, Harrison, AR 72601For Sale
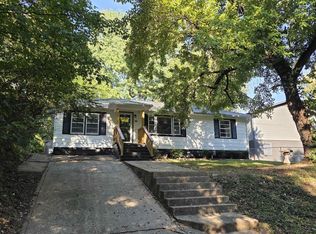 MLS ID #135130, Robby Owen, HOME AND RANCH REALTY, LLC. Mountain Home MLS
 - $235,0003 bd2 ba1.1k sqft(Undisclosed Address), Harrison, AR 72601For Sale
 MLS ID #26033526, Roger Turner, Roger Turner Realty, Inc.. CARMLS
