Well-maintained 3 bedroom, 2 bath home offering 1,687 sq ft on a generous .23-acre lot, positioned for convenient access to Hwy 198 and Hwy 41. Manicured front landscaping and a wide driveway lead to an attached 3-car garage. Inside you will see open-concept living with new tile floors throughout, a built-in entry bench with hooks and a shoe cubby opens to a second living space with sightlines to the front yard and kitchen, plus a built-in bar and coffee station nook. The kitchen features updated countertops and cabinetry, new oven, microwave, dishwasher and sink, and generous storage. The open living area is anchored by an electric fireplace with built-in shelving right next to it, and two new French doors that lead you to the huge backyard. The hall bath has been updated with floor-to-ceiling tile, a generous soaking tub, and updated counters. Laundry room includes custom cabinetry. Multiple hallway storage areas throughout. The primary suite offers a walk-in closet, soaking tub framed by two windows, separate stand-up shower, split sinks, and refreshed cabinetry. Large backyard with storage shed included. This home has it all. Move-in ready!
For sale
Price cut: $2.5K (10/5)
$410,000
1001 Evergreen Ave, Lemoore, CA 93245
3beds
1,681sqft
Single Family Residence
Built in 2003
10,018 Square Feet Lot
$409,100 Zestimate®
$244/sqft
$-- HOA
What's special
Open-concept livingNew tile floors throughoutWide drivewayManicured front landscapingMultiple hallway storage areas
- 38 days
- 463
- 63
Likely to sell faster than
Zillow last checked:
Listing updated:
Listed by:
MacCauley D. Stahowski DRE #02121478 559-930-3632,
Top Hook Realty, Inc.
Source: Kings County MLS,MLS#: 234883 Originating MLS: Kings County Multiple Listing Service
Originating MLS: Kings County Multiple Listing ServiceFacts & features
Interior
Bedrooms & bathrooms
- Bedrooms: 3
- Bathrooms: 2
- Full bathrooms: 2
Primary bedroom
- Area: 0
- Dimensions: 0 x 0
Bedroom 2
- Area: 0
- Dimensions: 0 x 0
Bedroom 3
- Area: 0
- Dimensions: 0 x 0
Bedroom 4
- Area: 0
- Dimensions: 0 x 0
Bedroom 5
- Area: 0
- Dimensions: 0 x 0
Dining room
- Description: 0x0 Level:
- Area: 0
- Dimensions: 0 x 0
Family room
- Area: 0
- Dimensions: 0 x 0
Kitchen
- Description: 0x0 Level:
- Area: 0
- Dimensions: 0 x 0
Living room
- Description: 0x0 Level:
- Area: 0
- Dimensions: 0 x 0
Heating
- Central
Cooling
- Ceiling Fan(s), Central Air
Appliances
- Included: Dishwasher, Gas Water Heater
- Laundry: Gas
Features
- Walk-In Closet(s), Walk In Shower(s)
- Flooring: Tile
- Windows: Double Pane Windows
- Has fireplace: Yes
- Fireplace features: Family Room, Insert
Interior area
- Total structure area: 1,681
- Total interior livable area: 1,681 sqft
Video & virtual tour
Property
Parking
- Parking features: Garage Attached, Garage Capacity (3)
- Has attached garage: Yes
Features
- Levels: One
- Stories: 1
- Patio & porch: Covered Patio
Lot
- Size: 10,018 Square Feet
- Features: Level
- Residential vegetation: Mature Landscape
Details
- Parcel number: 02171002000
Construction
Type & style
- Home type: SingleFamily
- Property subtype: Single Family Residence
Materials
- Stucco
- Foundation: Slab
- Roof: Composition
Condition
- Year built: 2003
Utilities & green energy
- Sewer: Public Sewer
- Water: Public
- Utilities for property: All Public
Community & HOA
HOA
- Has HOA: No
Location
- Region: Lemoore
Financial & listing details
- Price per square foot: $244/sqft
- Tax assessed value: $376,728
- Date on market: 8/29/2026
- Cumulative days on market: 38 days
- Total actual rent: 0
- Road surface type: Asphalt
Estimated market value
$409,100
$389,000 - $430,000
$2,292/mo
Price history
| Date | Event | Price |
|---|---|---|
| 10/5/2026 | Price change | $410,000-0.6%$244/sqft |
Source:  Kings County MLS #234883 Report a problem Kings County MLS #234883 Report a problem | ||
| 9/23/2026 | Price change | $412,500-0.6%$245/sqft |
Source: Kings County MLS #234883 Report a problem | ||
| 9/7/2026 | Price change | $415,000-1.2%$247/sqft |
Source: Kings County MLS #234883 Report a problem | ||
| 8/29/2026 | Listed for sale | $420,000+18.3%$250/sqft |
Source: Kings County MLS #234883 Report a problem | ||
| 1/31/2023 | Sold | $355,000+137.5%$211/sqft |
Source: Public Record Report a problem | ||
| 11/26/2003 | Sold | $149,500$89/sqft |
Source: Public Record Report a problem | ||
Public tax history
| Year | Property taxes | Tax assessment |
|---|---|---|
| 2026 | -- | $376,728 +2% |
| 2025 | $4,014 +4.9% | $369,342 +2% |
| 2024 | $3,826 +68.7% | $362,100 +77.4% |
| 2023 | $2,268 -3.1% | $204,107 +2% |
| 2022 | $2,340 +4.5% | $200,106 +2% |
| 2021 | $2,240 +0.5% | $196,183 +1% |
| 2020 | $2,228 +0.8% | $194,171 +2% |
| 2019 | $2,211 +4.3% | $190,363 +2% |
| 2018 | $2,120 -0.1% | $186,630 +2% |
| 2017 | $2,123 +2.5% | $182,971 +2% |
| 2016 | $2,072 +0.4% | $179,383 +1.5% |
| 2015 | $2,064 +2.8% | $176,689 +2% |
| 2014 | $2,008 | $173,228 +0.5% |
| 2013 | -- | $172,445 +2% |
| 2012 | $1,968 +2.3% | $169,064 +2% |
| 2011 | $1,923 +3% | $165,749 +0.8% |
| 2010 | $1,866 | $164,510 |
Find assessor info on the county website
Monthly payment
Est. payment
Payment breakdown
Explore the cost of this home by adjusting the details. Changes won't be saved.Climate risks
Neighborhood: 93245
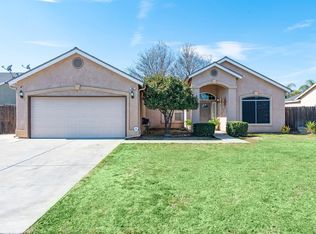
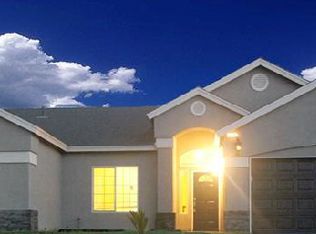
Similar homes
- $420,0003 bd2 ba1.7k sqft1113 Avalon Dr, Lemoore, CA 93245For Sale
 MLS ID #234943, Cassandra R. Budge. Kings County MLS
 - $410,0003 bd2 ba1.7k sqft1133 Cousins Ct, Lemoore, CA 93245For Sale
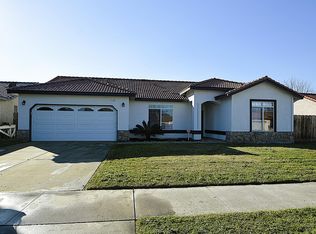 MLS ID #655628, Teresa Norman. Fresno MLS
 - $450,0004 bd2 ba1.8k sqft650 Contenta Court, Lemoore, CA 93245For Sale
 MLS ID #244447, Moafk Alrehimi, KW Venture. TCMLS
 - $435,0003 bd2 ba1.8k sqft785 Heath Court, Lemoore, CA 93245For Sale
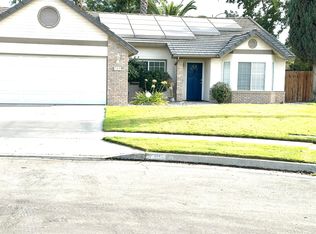 MLS ID #244174, Siu Parker, Century 21 Select Real Estate. TCMLS
